121 Running Bear Lane
Sunset, SC 29685
$732/Sq Ft
5 bd · 5 ba · 5,181 sqft · $732/sqft
Waterfront
HOA & Association
- StreetLights
About This Home
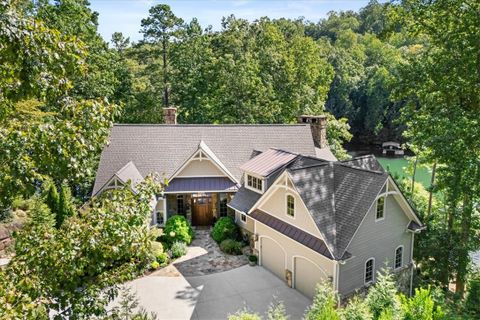
The perfect home awaits at 121 Running Bear Ln. This is your opportunity to own a fully renovated & upgraded custom home at turn key level with a list of furniture/furnishings plus new Seafox Boat, Yamaha jet skis, & Can-am gas utility cart (all less than 30 hrs) plus hot tub included in sales price! The approach to the 5,181 sq ft home provides privacy with a landscaped evergreen lined driveway, poured in ‘23.
A stone border & channel drains the length of the driveway that can be traveled with ease on the Can Am to convey. In ‘21 a new roof & gutter guards were completed, standing seam metal accent roof, & exterior painting finished in ‘22. No part of this property is unfinished, with an EZ-flow drainage system, & landscaping around the house with rock drains, & rock stairs along the garage to the lake.
Interior upgrades include painting/staining in ‘24, engineered flooring in ‘23, & guest suite on the upper level in ‘25 with expansive kitchen & living quarters along with bedroom & bath. The home has comfort & function in design & plan with max outdoor living experience. Provide entertainment through the entire home with the sound system & 7 flat screen wall mount TVs.
Enjoy the versatility of a covered PVC Zuri deck with finished soffit installed in ‘21 & a screen porch using the motorized screen system installed in ‘19. A connecting grill deck includes a gas grill, just off the kitchen. Both the deck & tile patio have fans and the luxury of a wood burning stone fireplace with beam accent & gas starters.
Live comfortably on the main level with an open concept kitchen and living room, primary suite, & laundry with ‘24 LG front load washer & dryer. The kitchen has a granite counter top island with seating, granite surround & custom cabinetry, Wolf cooktop, Bosch dishwasher, & Subzero fridge all installed in ‘23, ‘24 Kitchenaid icemaker, double ovens, & extra Kenmore fridge in garage. The living room has a mountain lake craftsman feel with tongue & groove vaulted wood ceiling, wood accents, & beams, wood burning stone fireplace with gas starter, living room furniture with rug, antler chandelier feature, & convenient half bath off the foyer.
The primary suite is positioned on the main level with a spacious bath with jacuzzi air-tub/whirlpool, & custom closet system. In addition to the upstairs guest quarters, there are also 3 bedrooms, 2 that are suited with full baths, & the third bedroom oversize closet plumbed & ready for a suited bath if desired. Guests also enjoy the lower level recreation space with pool table, wet bar with 2025 Frigidaire mini fridge & additional wine cooler in the utility room, leather furniture, & wood burning stone fireplace with gas starter bringing the total fireplace count in the home to 4 & include 2 racks, cord of wood, & fire accessories.
Enjoy dock days, constructed of mahogany, metal roof, lift, custom PWC floats added in ‘22, an all weather ‘24 dock fridge, 2 large dock boxes, & new dock ladder. Be lake ready on closing day with no need to shop, included in the list price is the 23’ 2024 SeaFox Center Console boat, 2 Yamaha ‘23 PWCs, kayak & paddleboard, 2 lounge floats, rods & freshwater gear/tackle. The stone seawall creates shoreline stabilization.
After a day on the lake, enjoy relaxing in the ‘23 6 seat hot tub looking over views of the water & the lush backyard landscape. Yard maintenance is simplified with 2,000+/- feet of soaker hose and emitters on all trees/shrubs, draw water from the lake with the 2.5 HP irrigation pump.??
The home had the septic drainage system updated, well storage tank, 2 water heaters, 3 Bryant HVAC, & added central vac installed in ‘22, with water softener/acid neutralizer in ‘21.Functional storage makes life simple with garage-tek panels and accessories in the 2 car garage & a carpeted attic storage with custom shelving. Come see this incredible home!
Property Details
Overview
- Age
- 11-20 Years
- View
- Water
- Style
- Craftsman
- Levels
- OneAndOneHalf
- Security
- SmokeDetectors
Interior Features
- Flooring
- Carpet
- Hardwood
- Tile
- Appliances
- DoubleOven
- Dryer
- Dishwasher
- GasCooktop
- MultipleWaterHeaters
- Microwave
- Refrigerator
- TanklessWaterHeater
- Washer
- Room Types
- InLawSuite
- Kitchen
- Laundry
- Recreation
- Total Rooms
- 15
- Interior Features
- WetBar
- Bookcases
- BuiltInFeatures
- CeilingFans
- CathedralCeilings
- CentralVacuum
- DualSinks
- FrenchDoorsAtriumDoors
- Fireplace
- GardenTubRomanTub
- HotTubSpa
- JettedTub
- BathInPrimaryBedroom
- MainLevelPrimary
- QuartzCounters
- SeparateShower
- CableTv
- WalkInClosets
- WalkInShower
- InLawFloorplan
- SecondKitchen
Parking And Garage
- Garage Spaces
- 2
- Parking Features
- Attached
- Garage
- Driveway
- GarageDoorOpener
Exterior Features
- Roof
- Composition
- Shingle
- Foundation
- Basement
- Patio Porch
- Balcony
- Deck
- Patio
- Porch
- Screened
- Construction
- CementSiding
- Exterior Features
- Balcony
- Deck
- GasGrill
- SprinklerIrrigation
- LandscapeLights
- Patio
Lot And Land
- Lot Features
- OutsideCityLimits
- Subdivision
- Trees
- Views
- Wooded
- Waterfront
- Lot Size Acres
- 0.89
Systems And Utilities
- Sewer
- SepticTank
- Cooling
- CentralAir
- Electric
- Heating
- Central
- Electric
- Utilities
- CableAvailable
- Water Source
- Private
- Well
Tax Information
- Parcel Number
- 4132-01-15-8179
Community And Hoa
- Hoa Includes
- StreetLights
Listed by Reah Smith of Lake Keowee Real Estate (588)
Location
- Address
- 121 Running Bear Lane
- City
- Sunset, SC 29685
- Community
- Shallowford
- County
- Pickens
Schools
- Elementary
- Hagood Elem
- Middle
- Pickens Middle
- High
- Pickens High
School assignments may change. Contact the school district to confirm.
This information is deemed reliable, but not guaranteed. Neither, the Western Upstate Association of REALTORS®, Inc. or Western Upstate Multiple Listing Service of South Carolina Inc., nor the listing broker, nor their agents or subagents are responsible for the accuracy of the information. The buyer is responsible for verifying all information. This information is provided by the Western Upstate Association of REALTORS®, Inc. and Western Upstate Multiple Listing Service of South Carolina, Inc. for use by its members and is not intended for the use for any other purpose. Information is provided for consumers’ personal, non-commercial use, and may not be used for any purpose other than the identification of potential properties for purchase. The data relating to real estate for sale on this Web site comes in part from the Broker Reciprocity Program of the Western Upstate Association of REALTORS®, Inc. and the Western Upstate Multiple Listing Service, Inc.
Free account needed — create one to continue viewing homes.
Members see everything — free👋 Still browsing Shallowford?
See everything on 121 Running Bear Lane
Full photos, price history, and every active & pending home in Shallowford with a free account.
 1 / 50
- ✓ Full price & tax history for this home
- ✓ Every active & pending Shallowford listing
- ✓ Price-drop & new-listing alerts — you control them
Palmetto Park Realty Team
 $3.4M
$3.4MCheck your messages
Enter your 6-digit code
We sent a code to .
You're in — want text alerts too?
Verify your number and we'll text you price drops and new Shallowford listings. 1–2 texts a month, stop anytime.
You're in
Enjoy full access to 121 Running Bear Lane and every home on Palmetto Park.