117 E Fort George Way
Sunset, SC 29685
$1,053/Sq Ft
5 bd · 3 ba · 7,499 sqft · $1,053/sqft
Waterfront
HOA & Association
- Security
About This Home
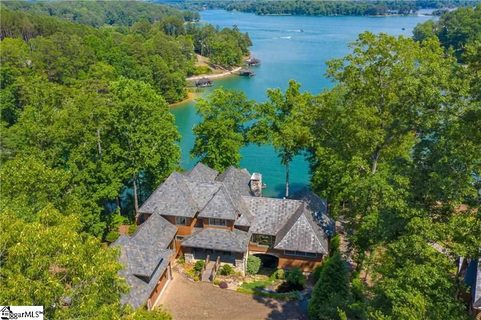
When exceptional architecture, custom craftsmanship, and thoughtful interior design come together, the result is something truly special. Nestled within the emerald-green waters of a quiet protected cove in Old Edwards Reserve at Lake Keowee, 117 E Fort George Way is a remarkable waterfront retreat offering breathtaking wide-water views, exceptional privacy, and a level of luxury and sophistication rarely found on the lake. Originally constructed by renowned Glenwood Builders, the home underwent a complete re-imagination in 2022 through a comprehensive renovation led by The Berry Group, with interiors professionally designed and decorated by Fowler Interiors.
The result is a turnkey residence where timeless lakefront architecture seamlessly blends with modern comfort, technology, and design. One of the property's most captivating features is the spectacular bridge spanning a professionally engineered waterfall, creating an unforgettable connection between the home's living spaces while serving as a dramatic focal point. The soothing sounds of cascading water can be enjoyed from multiple rooms, outdoor living areas, and private decks throughout the property.
Inside, every detail was thoughtfully curated. The extensive renovation included a complete redesign of the kitchen, bar, and living spaces, featuring custom cabinetry, premium Sub-Zero and Wolf appliances, designer finishes, new flooring, and carefully selected furnishings. Expansive windows frame panoramic lake views while filling the home with natural light.
The main level is anchored by a spacious primary suite complete with a luxurious bath and dressing room. A custom wainscot-paneled office with built-ins captures stunning lake views through a dramatic picture window. Designed for both entertaining and everyday enjoyment, the residence offers multiple gathering spaces across three levels.
Two private guest suites occupy the upper floor, while a three-story elevator provides convenient access throughout the home. The lower level serves as a dedicated entertainment retreat featuring a sophisticated wet bar with custom inset cabinetry, a spacious recreation area, and a private movie theater. A covered walkway across the waterfall leads to a private guest cabana and bunk room, creating the perfect accommodations for family and friends.
Outdoor living is equally impressive. Eight decks and terraces provide endless opportunities to relax and take in the surrounding beauty. The primary covered outdoor living area features oversized fans, multiple heaters, and generous gathering spaces that can be enjoyed through much of the year.
Professionally designed landscaping and hardscaping by acclaimed landscape architect Dabney Collins complement the natural surroundings, while a lower-level patio with a fireplace and grilling area offers another inviting setting for entertaining and relaxation. The waterfront experience is exceptional. Situated in one of Lake Keowee's most desirable protected coves, the property offers calm waters ideal for swimming, paddleboarding, kayaking, and floating while still enjoying expansive lake views.
A gentle walk leads to the shoreline and private dock, which features a 20,000-pound boat lift, Swim-Easy staircase, integrated audio system, custom lighting, reinforced pylons, and ample storage. A paver cart path extends from the oversized three-car garage to the dock, with an included Polaris side-by-side providing quick and convenient access. Technology and infrastructure enhancements were a major focus of the renovation.
The home features gigabit fiber internet connected to a commercial-grade Ruckus wireless system, delivering seamless Wi-Fi coverage throughout the property, including the dock. Additional upgrades include an 11-zone Sonos audio system, Control4 smart home integration, a 45kW Generac whole-home generator, dual Navien tankless water heaters, whole-home water filtration, smart irrigation, advanced security systems, automated Hunt
Property history
-
Jun 26, 2026Status changed to Off Market $7,900,000 Off MarketActive -> Off Market
-
Jun 26, 2026Previously listed $7,900,000 Off Market
-
Jun 26, 2026Listed for sale $7,900,000 ActiveListed 114 Days
Show 4 more Show less
-
Feb 26, 2021Sold $2,400,000 ClosedListed $2,595,000 · Apr 4, 2020 327 days on market 2 MLS regions
-
Jan 6, 2021Price reduced $2,595,000 ClosedWas $2,695,000
-
Apr 4, 2020Previously listed $2,595,000 Closed
-
Feb 17, 2020Previously listed $2,595,000 Closed
Property Details
Property Overview
- County
- Pickens
- Levels
- Two
- Architectural Style
- Traditional
Interior Details
- Flooring
- Carpet
- Ceramic Tile
- Wood
- Stone
- Appliances
- Gas Cooktop
- Dishwasher
- Disposal
- Dryer
- Freezer
- Convection Oven
- Refrigerator
- Washer
- Gas Oven
- Ice Maker
- Double Oven
- Microwave
- Gas Water Heater
- Water Heater
- Tankless Water Heater
- Laundry Features
- Sink
- 1st Floor
- Walk-in
- Laundry Room
- Interior Features
- Bookcases
- High Ceilings
- Ceiling Fan(s)
- Vaulted Ceiling(s)
- Ceiling Smooth
- Walk-In Closet(s)
- Countertops-Other
- Elevator
- Fireplace Features
- Gas Log
Parking And Garage
- Garage Spaces
- 3
- Parking Features
- Attached
- Driveway
- Other
Exterior Features
- Roof
- Slate
- Driveway
- Attached
- Driveway
- Other
- Foundation
- Basement
- Patio Porch
- Screened
- Construction
- Stone
- Wood Siding
- Exterior Features
- Dock
- Outdoor Grill
- Under Ground Irrigation
Lot And Land
- Lot Features
- 1 - 2 Acres
- Few Trees
- Sprklr In Grnd-Partial Yd
- Lot Size Acres
- 1.05
Utilities And Systems
- Sewer
- Septic Tank
- Cooling
- Central Air
- Heat Pump
- Heating
- Gas Available
- Forced Air
- Heat Pump
- Other
- Utilities
- Underground Utilities
- Water Source
- Public
Tax Information
- Annual Tax
- 37183
Basement
- Basement
- Finished
- Full
- Walk-Out Access
- Interior Entry
Community
- Community Features
- Clubhouse
- Common Areas
- Fitness Center
- Gated
- Golf
- Playground
- Pool
- Security Guard
- Tennis Court(s)
- Other
- Storage
- Walking Trails
Listed by Justin K Winter of Justin Winter & Assoc
Location
- Address
- 117 E Fort George Way
- City
- Sunset, SC 29685
- Community
- The Reserve At Lake Keowee
- County
- Pickens
Schools
- Elementary
- Hagood
- Middle
- Pickens
- High
- Pickens
School assignments may change. Contact the school district to confirm.
The information is being provided by Greater Greenville MLS. Information deemed reliable but not guaranteed. Information is provided for consumers’ personal, non-commercial use, and may not be used for any purpose other than the identification of potential properties for purchase. Copyright 2026 Greater Greenville MLS. All Rights Reserved.