109 Mountain Mint Way
Sunset, SC 29685
Est. $31,396/mo20% down · 7.125% · 30-yrAdjust
- P&I$28,566
- Taxes$817
- Insurance$1,767
- PMI$0
- HOA$246
Principal, interest, property tax, insurance & HOA. Estimate only — not a loan offer.
$946/Sq Ft
4 bd · 3.5 ba · 5,600 sqft · $946/sqft
Waterfront
About This Home
Come discover this inspiring, new custom luxury home that seamlessly blends a stunning mountain-lake setting with modern finishes, high-end amenities, and thoughtfully designed spaces for entertaining and relaxation.The unique floor plan prioritizes luxury, functionality, and contemporary details while showcasing the lot’s incredible natural beauty. The home offers 3 stunning kitchens, 2 great rooms,4 bedrooms, 3 full bathrooms, 1 half bath, an office, an oversized heated and cooled 3-car garage, and a spacious 38x24 recreational room complete with a dog bath—ideal for a variety of relaxation or entertainment uses.
Enter through the foyer into an expansive great room centered around a cozy fireplace and framed by breathtaking views of the lake and surrounding trees. Adjacent is a spacious dining room that flows into the designer chef’s kitchen, featuring beautiful quartz counters, a large functional island overlooking the dining area and great room, Wolf and Sub-Zero appliances, and expansive windows that flood the space with natural light and outdoor views. A well-appointed prep kitchen sits behind the main kitchen, offering abundant storage, a sink, dishwasher, and designer cabinetry.
Just beyond is an outdoor screened kitchen and grilling area anchored by a cozy fireplace with serene lake views.The private primary suite, located at the right rear of the home, overlooks the lake and trees. It includes a private outdoor deck, walk-in closets, and a luxurious bathroom with glistening floors, a large shower, soaker tub, and elegant modern vanities.
Take the stairs or elevator downstairs to discover another spacious great room with a cozy fireplace, a full gourmet kitchen, an unfinished wine cellar, a second primary bedroom retreat, two additional bedrooms and baths, outdoor patio spaces with lake views, a huge recreation room, and a large storage room. ****What makes this home uniquely special? New construction with modern luxury finishes and durable materials including fiber cement and stone siding, Pella windows and doors, and a stylish Vermont slate roof.
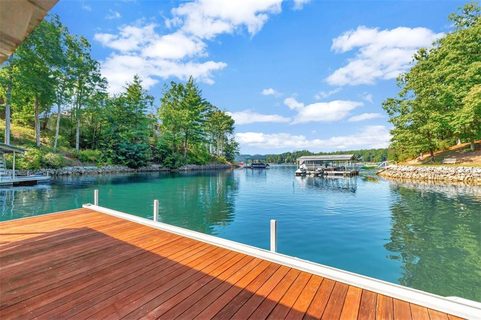
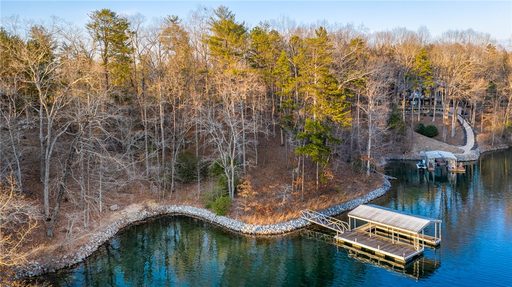
Beautiful contemporary kitchens and baths, an elevator connecting the floors, a short paved golf-cart path from the oversized heated/cooled garage directly to the deep-water dock and tranquil lakeside sitting area, plus a short walking path from the home to the dock. The private lot is serenely beautiful, with the golf course and clubhouse just a short golf-cart ride away. Located in one of Lake Keowee’s premier gated communities—The Cliffs at Keowee Vineyards—with 24/7 security.
The versatile 38x24 flex/recreation room is perfect for a theater, game room, or gym. The thoughtfully designed floor plan maximizes relaxation, enjoyment, and entertaining, offering an exceptional lake lifestyle in a secure, amenity-rich community. *Current owner does not have a Cliffs Seven Club Membership providing access to all Cliffs Community amenities but the next owner can apply for a possible Club Membership.
Property history
-
Nov 4, 2026Listed for sale $5,300,000 ActiveListed 1 Day
-
Nov 1, 2022Sold $725,000 ClosedListed $749,900 · Sep 21, 2022 41 days on market
-
Sep 21, 2022Previously listed $749,900 Closed
Show 3 more Show less
-
May 12, 2021Sold $485,000 ClosedListed $494,400 · Jan 20, 2021 112 days on market
-
Jan 20, 2021Previously listed $494,400 Closed
-
Jan 19, 2021Price changed $494,400 ClosedWas $489,980
Property Details
Property Overview
- County
- Pickens
- Levels
- Two
- Architectural Style
- Contemporary
- Traditional
- Craftsman
Interior Details
- Flooring
- Ceramic Tile
- Luxury Vinyl
- Appliances
- Gas Cooktop
- Dishwasher
- Refrigerator
- Gas Water Heater
- Laundry Features
- 1st Floor
- 2nd Floor
- Laundry Room
- Interior Features
- Bookcases
- High Ceilings
- Vaulted Ceiling(s)
- Ceiling Smooth
- Open Floorplan
- Walk-In Closet(s)
- Elevator
- Countertops – Quartz
- Pantry
- Fireplace Features
- Gas Log
Parking And Garage
- Garage Spaces
- 3
- Parking Features
- Attached
- Paved
Exterior Features
- Roof
- Slate
- Driveway
- Attached
- Paved
- Foundation
- Basement
- Patio Porch
- Screened
- Deck
- Patio
- Enclosed
- Front Porch
- Rear Porch
- Construction
- Concrete
- Exterior Features
- Outdoor Fireplace
- Outdoor Kitchen
- Elevator
- Outdoor Grill
- Dock
Lot And Land
- Lot Features
- 1/2 - Acre
- Sloped
- Few Trees
- Lot Size Acres
- 0.87
Utilities And Systems
- Sewer
- Septic Tank
- Cooling
- Central Air
- Heating
- Electric
- Forced Air
- Utilities
- Underground Utilities
- Water Source
- Public
Tax Information
- Annual Tax
- 9800
Basement
- Basement
- Partially Finished
- Walk-Out Access
Community
- Community Features
- Clubhouse
- Common Areas
- Fitness Center
- Gated
- Golf
- Recreational Path
- Security Guard
- Tennis Court(s)
- Walking Trails
Primary Suite
- Features
- Double Sink
- Full Bath
- Primary on Main Lvl
- Walk-in Closet
Listed by Jonathan E Kostyra of Carolina Realty Associates
Location
- Address
- 109 Mountain Mint Way
- City
- Sunset, SC 29685
- Community
- Cliffs At Keowee Vineyards
- County
- Pickens
Schools
- Elementary
- Hagood
- Middle
- Pickens
- High
- Pickens
School assignments may change. Contact the school district to confirm.
The information is being provided by Greater Greenville MLS. Information deemed reliable but not guaranteed. Information is provided for consumers’ personal, non-commercial use, and may not be used for any purpose other than the identification of potential properties for purchase. Copyright 2026 Greater Greenville MLS. All Rights Reserved.