164 Ricemill Circle
Sunset Beach, NC 28468
$300/Sq Ft
3 bd · 3 ba · 2,470 sqft · $300/sqft
HOA & Association
About This Home
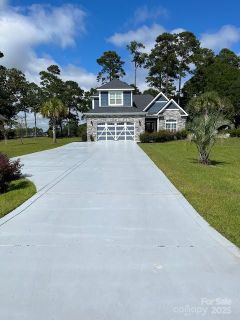
You'll love this open floor plan in the heart of Sunset Beach, sitting on one of the largest lots (.62 acre) in Sea Trail Development. Welcoming you to the property is a large front yard with an extensive driveway offering an abundance of parking for your guest.
The backyard offers a fenced in area, stone patio equipped with a gas fire pit and a gas grill hookup ready for your entertaining needs. The exterior of the property consist of James Hardie siding with stone veneer to the roof line in front along with irrigation and drip line system throughout the property. Gutters have the Leaf Filter protection and warranty.
Welcoming you into the house is a wainscoted foyer that continues through the hallway and into the dining room. Facing east, one can enjoy their morning routine while watching the sunrise in the office located in the front of the house. Stepping further inside the open floorplan concept offers the living and dining room along with the kitchen.
The kitchen is equipped with 5-burner gas cooktop and pot filler directly above. Offering and abundance of storage, the cabinets feature quartz countertops. Stainless steel appliance cascade throughout the kitchen.
The living room features (1) of the (2) gas fireplaces in the house. Elegantly surrounded by stone the mantle flows into shiplap to the ceiling and will have you feeling cozy on cool fall nights. Also equipped with surround sound you're ready to catch the next big game or host the next movie night.
Featuring a four (4) glass panel telescoping slider door you enter one of the house's best features, a fully enclosed all season sunroom. With floor to ceiling stone you will find the 2nd gas fireplace, tile floor along with cable hookup. The sunroom is accessible from the living door, master bedroom, or the backyard.
Located on first floor is the master bedroom featuring a tray ceiling, recessed lighting and a walk-in closet that includes shelving and drawers. The shower features a zero-entry with tile to the ceiling, free-standing tub, vanity and two sinks. Located upstairs you will find (2) large bedrooms.
Both bedrooms have walk-in closets and their own private bath! The two-car garage is accessible through the laundry room. It features an epoxied floor, ample storage with cabinets installed on 2+ walls and a side exit door.
Other features of the property consist of tankless water heater, central HVAC, security system, and Plantation shutters located throughout the lower level. Amenities in Sea Trail include pools, gym, tennis courts, private beach parking, etc
Property Details
Interior Details
- Heating
- Central
- Electric
- Sqftmain
- 2470
- Roomcount
- 1
- Sqftlower
- 0
- Sqftthird
- 0
- Sqftupper
- 0
- Bedroommain
- 1
- Bedroomupper
- 2
- Fullbathmain
- 1
- Halfbathmain
- 1
- Fullbathupper
- 2
- Halfbathupper
- 0
- Half Bathrooms
- 1
- Total Bathrooms
- 4
- Laundry Features
- Laundry Room
- Main Level
- Mainlevelgarageyn
- 1
- Sqftunheatedtotal
- 0
- Sqfttotalpropertyhla
- 2470
Square Footage And Levels
- Levels
- Two
- Above Grade Finished Area
- 2470
- Below Grade Finished Area
- 0
Parking And Garage
- Parking Features
- Driveway
- Attached Garage
Exterior Features
- Construction Materials
- Hardboard Siding
- Stone Veneer
Lot And Land
- Lot Size Acres
- 0.62
- Lot Size Units
- Acres
Basement And Foundation
- Foundation Details
- Slab
Utilities
- Sewer
- Public Sewer
- Water Source
- Public
Financial Information
- Citytaxespaidto
- No City Taxes Paid
Zoning And Restrictions
- Zoningspecification
- SB-MR-3
Listed by Anthony Dufrene (980-288-4417) · Anthony Dufrene (980-288-4417)
Location
- Address
- 164 Ricemill Circle
- City
- Sunset Beach, NC 28468
- Community
- Sea Trail
Schools
- Elementary
- Unspecified
- Middle
- Unspecified
- High
- Unspecified
School assignments may change. Contact the school district to confirm.

Details provided by CANOPYMLS as Distributed by MLS Grid and may not match the public record.
IDX information is provided exclusively for consumers’ personal, non-commercial use only; it may not be used for any purpose other than to identify prospective properties consumers may be interested in purchasing. Data is deemed reliable but is not guaranteed accurate by the MLS GRID. Use of this site may be subject to an end user license agreement.
Based on information submitted to the MLS GRID as of Apr 15, 2026. All data is obtained from various sources and may not have been verified by broker or MLS GRID. Supplied Open House Information is subject to change without notice. All information should be independently reviewed and verified for accuracy. Properties may or may not be listed by the office/agent presenting the information.
Some IDX listings have been excluded from this website.
Any use by you of search facilities of data on the site, other than by a consumer looking to purchase real estate, is prohibited.
DMCA Notice: Palmetto Park Realty respects the intellectual property rights of others. If you believe that your work has been copied in a way that constitutes copyright infringement, please provide our designated agent with written notice containing the following information: (1) identification of the copyrighted work claimed to have been infringed; (2) identification of the material that is claimed to be infringing; (3) your contact information; (4) a statement that you have a good faith belief that use of the material is not authorized; and (5) a statement that the information in the notification is accurate and you are authorized to act on behalf of the copyright owner.
Please send DMCA notices to: hello@palmettopark.com
Free account needed — create one to continue viewing homes.
Members see everything — free👋 Still browsing Sea Trail?
See everything on 164 Ricemill Circle
Full photos, price history, and every active & pending home in Sea Trail with a free account.
 1 / 36
- ✓ Full price & tax history for this home
- ✓ Every active & pending Sea Trail listing
- ✓ Price-drop & new-listing alerts — you control them
Palmetto Park Realty Team
Check your messages
Enter your 6-digit code
We sent a code to .
You're in — want text alerts too?
Verify your number and we'll text you price drops and new Sea Trail listings. 1–2 texts a month, stop anytime.
You're in
Enjoy full access to 164 Ricemill Circle and every home on Palmetto Park.