96 Red Bluff Street
Summerville, SC 29483
Est. $2,730/mo — See my rate
$194/Sq Ft
5 bd · 3 ba · 2,449 sqft · $194/sqft
About This Home
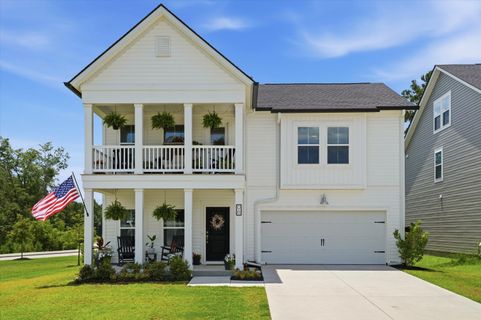
Exceptional Kensington floor plan full of upgrades, offering an impressive blend of comfort, style, and functionality. The main-level owner's suite features a spa-inspired bath with a separate tub and shower, creating a private retreat. The beautifully appointed kitchen is highlighted by white cabinetry, Lyra quartz countertops, and a classic subway tile backsplash, and it opens seamlessly to the formal dining area and spacious family room, ideal for both entertaining and everyday living.The upper level includes three additional bedrooms and a guest suite with a full bath, providing generous accommodations for family and guests. Thoughtful design and abundant living space ensure versatility throughout the home.Additional upgrades include a large fenced backyard, 6-inch gutters, LED ceiling fans throughout, shaker cabinetry with floating shelves in the laundry room, Shaw laminate flooring on the main level owner's suite and throughout the second floor with matching stair treads, an upgraded half bath, and a storage closet with custom floating shelves.
A beautifully upgraded home offering exceptional value and refined living.
Property Details
Overview
- Directions
- Start On Dorchester Road In Summerville, Sc. Continue Until You Reach Us-17. Turn Onto Us-17. Follow Us-17 To The Right Turn For Osprey Ridge Ln. Turn At 2nd Left On Red Bluff Street. Continue To 96 Red Bluff Street On The Right.
- Mlsareamajor
- 63 - Summerville/Ridgeville
- Taxmapnumber
- 1520603315
- Countyorparish
- Dorchester
- Propertysubtype
- Single Family Detached
- Architecturalstyle
- Traditional
- Constructionmaterials
- Vinyl Siding
Interior Features
- Heating
- Natural Gas
- Roomtype
- Eat-In-Kitchen, Family, Laundry, Living/Dining Combo, Mother-In-Law Suite, Pantry, Separate Dining
- Laundryfeatures
- Electric Dryer Hookup, Laundry Room
- Interiorfeatures
- Tray Ceiling(s), High Ceilings, Walk-In Closet(s), Ceiling Fan(s), Eat-in Kitchen, Family, Living/Dining Combo, In-Law Floorplan, Pantry, Separate Dining
Exterior Features
- Roof
- Architectural
- Fencing
- Wood
- Otherstructures
- No
- Parkingfeatures
- 2 Car Garage, Garage Door Opener
- Exteriorfeatures
- Other
- Patioandporchfeatures
- Patio, Front Porch
Lot And Land
- Lotfeatures
- 0 - .5 Acre
- Lotsizearea
- 0.19
- Lotsizeacres
- 0.19
- Lotsizeunits
- Acres
Systems And Utilities
- Sewer
- Public Sewer
- Utilities
- Dominion Energy, Dorchester Cnty Water Auth
- Watersource
- Public
Financial Information
- Listingterms
- Any
Community And Hoa
- Communityfeatures
- Park, Pool, Walk/Jog Trails
Room Dimensions
- Bathroomshalf
- 1
- Roommasterbedroomlevel
- Lower
Listed by Timothy Mason · EXP Realty LLC
Location
- Address
- 96 Red Bluff Street
- City
- Summerville, SC 29483
- Community
- Limehouse
- County
- Dorchester
Schools
- Elementary
- Beech Hill
- Middle
- Gregg
- High
- Summerville
School assignments may change. Contact the school district to confirm.
Information deemed reliable but not guaranteed. Provided for consumers’ personal, non-commercial use, and may not be used for any purpose other than the identification of potential properties for purchase.
Free account needed — create one to continue viewing homes.
Members see everything — free👋 Still browsing Limehouse?
See everything on 96 Red Bluff Street
Full photos, price history, and every active & pending home in Limehouse with a free account.
 1 / 50
- ✓ Full price & tax history for this home
- ✓ Every active & pending Limehouse listing
- ✓ Price-drop & new-listing alerts — you control them
Palmetto Park Realty Team
Check your messages
Enter your 6-digit code
We sent a code to .
You're in — want text alerts too?
Verify your number and we'll text you price drops and new Limehouse listings. 1–2 texts a month, stop anytime.
You're in
Enjoy full access to 96 Red Bluff Street and every home on Palmetto Park.