606 Dolphin Drive
Summerville, SC 29485
Est. $1,954/mo — See my rate
$191/Sq Ft
3 bd · 2 ba · 1,784 sqft · $191/sqft
About This Home
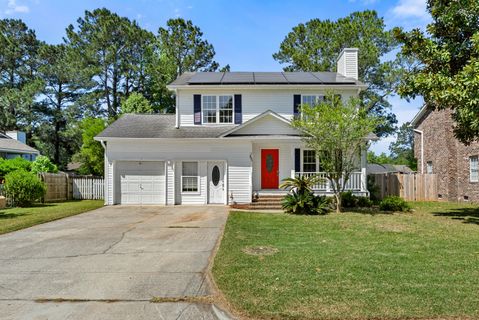
Welcome to 606 Dolphin Drive, a charming and beautifully updated home in the heart of the established Marlin Estates community. This home offers the rare freedom of no HOA fees, providing you with more flexibility and lower monthly costs. Please ask us about the VA ASSUMABLE loan option!!The interior has been freshly painted throughout, creating a bright and inviting atmosphere that is ready for immediate move-in. The open-concept living area, with beautiful hardwood floors, flows seamlessly into the updated kitchen, which features sleek stainless steel appliances. One of the standout features of this property is the solar panel system, which is completely paid off, offering significant energy savings from day one.The additional bonus room or office has its own separate entrance.Outside, you will find a spacious, fully fenced backyard perfect for entertaining or relaxing under the mature trees.
The property also includes a convenient storage shed for all your tools and outdoor equipment. Located just minutes from the parks, shopping, and dining of historic downtown Summerville, this home perfectly balances classic character with modern efficiency. Schedule your showing today!
Property Details
Overview
- Directions
- From Bacons Bridge Turn Right On Dolphin Dr, Home Is On The Right.
- Mlsareamajor
- 63 - Summerville/Ridgeville
- Taxmapnumber
- 1450902025
- Countyorparish
- Dorchester
- Propertysubtype
- Single Family Detached
- Architecturalstyle
- Traditional
- Constructionmaterials
- Vinyl Siding
Interior Features
- Cooling
- Central Air
- Flooring
- Wood
- Roomtype
- Eat-In-Kitchen, Family, Foyer, Laundry, Office, Pantry
- Laundryfeatures
- Electric Dryer Hookup, Laundry Room
- Interiorfeatures
- Ceiling - Blown, High Ceilings, Garden Tub/Shower, Walk-In Closet(s), Ceiling Fan(s), Eat-in Kitchen, Family, Entrance Foyer, Office, Pantry
Exterior Features
- Roof
- Architectural
- Fencing
- Privacy, Fence - Wooden Enclosed
- Otherstructures
- No, Storage, Workshop
- Parkingfeatures
- 1 Car Garage, Attached, Off Street, Converted Garage
- Exteriorfeatures
- Rain Gutters
- Patioandporchfeatures
- Deck, Covered, Front Porch
Lot And Land
- Lotfeatures
- Wooded
- Lotsizearea
- 0.2
- Lotsizeacres
- 0.2
- Lotsizeunits
- Acres
Systems And Utilities
- Sewer
- Public Sewer
- Watersource
- Public
Financial Information
- Listingterms
- Any, Cash, Conventional, FHA, VA Loan
Community And Hoa
- Communityfeatures
- Trash, Walk/Jog Trails
Room Dimensions
- Bathroomshalf
- 1
- Roommasterbedroomlevel
- Lower
Listed by Bo Gelber · EXP Realty LLC
Location
- Address
- 606 Dolphin Drive
- City
- Summerville, SC 29485
- Community
- Marlin Estates
- County
- Dorchester
Schools
- Elementary
- Flowertown
- Middle
- Alston
- High
- Summerville
School assignments may change. Contact the school district to confirm.
Information deemed reliable but not guaranteed. Provided for consumers’ personal, non-commercial use, and may not be used for any purpose other than the identification of potential properties for purchase.
Free account needed — create one to continue viewing homes.
Members see everything — free👋 Still browsing Marlin Estates?
See everything on 606 Dolphin Drive
Full photos, price history, and every active & pending home in Marlin Estates with a free account.
 1 / 25
- ✓ Full price & tax history for this home
- ✓ Every active & pending Marlin Estates listing
- ✓ Price-drop & new-listing alerts — you control them
Palmetto Park Realty Team
 $331K
$331KCheck your messages
Enter your 6-digit code
We sent a code to .
You're in — want text alerts too?
Verify your number and we'll text you price drops and new Marlin Estates listings. 1–2 texts a month, stop anytime.
You're in
Enjoy full access to 606 Dolphin Drive and every home on Palmetto Park.