532 Fern Tree Drive
Summerville, SC 29486
Est. $3,247/mo — See my rate
$199/Sq Ft
4 bd · 4 ba · 2,844 sqft · $199/sqft
About This Home
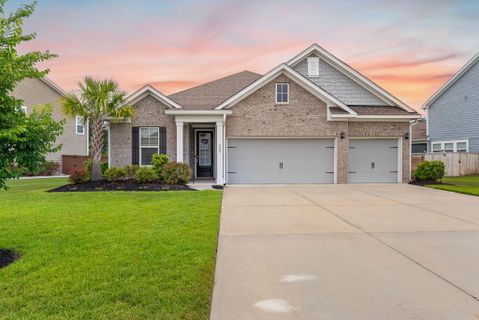
83K in upgrades! Welcome to 532 Fern Tree Drive, an impeccably upgraded 4-bedroom, 4-bathroom ranch-style home with a spacious 3-car garage, located in the highly sought-after West Lake at Cane Bay, where elevated design meets everyday functionality.From the moment you arrive, beautiful palm trees and Lowcountry landscaping create a warm and elegant first impression. Step inside to a bright, inviting foyer that sets the tone for the home's thoughtful layout. Just off the entry, you'll find a spacious formal dining room that can easily serve as a flex space or private home office.As you continue through the home, the space opens seamlessly into a stunning, light-filled living area designed for both comfortable everyday living and effortless entertaining.At the heart of the home is an upgraded chef's kitchen showcasing crisp white cabinetry, granite countertops, a double wall oven, hood range, timeless subway tile backsplash, stainless steel appliances, and ample counter and cabinet space. The adjacent eat-in dining area offers additional room for casual dining and hosting.
The main living area is filled with natural light and features a cozy fireplace, creating the perfect place to unwind at the end of the day. From here, the living room extends seamlessly to your private outdoor retreat. Step outside to a beautifully designed screened porch overlooking the backyard, which backs up to HOA green space--ideal for relaxing evenings, entertaining guests, and enjoying true Lowcountry living.
The first floor features three bedrooms, including two guest bedrooms near the entry with two full bathrooms, while the private primary suite is tucked away on the opposite side of the home. The primary suite is a true sanctuary, offering a spa-inspired en suite bathroom with a double vanity, upgraded mirrors, a tiled shower, separate soaking tub, and a walk-in closet, creating a luxurious retreat to unwind.
Up the wood-tread staircase, you're welcomed by a spacious loft offering an additional gathering space perfect for movie nights, a playroom, or a secondary lounge. Tucked within the loft area is a private bedroom and full bathroom, creating the perfect setup for guests, multigenerational living, or a secluded retreat.
Located within the vibrant West Lake community, residents enjoy exceptional amenities including scenic walking trails, resort-style pools, playgrounds, access to Cane Bay's 350-acre lake system, and miles of wooded paths. Conveniently situated near the Cane Bay Family YMCA, Publix, dining, shopping, and Cane Bay schools, this home offers luxury, comfort, and convenience in one of the area's most desirable communities.
Property Details
Overview
- Directions
- From I-26 Exit 197 Nexton Parkway, Continue On Nexton Parkway, Turn Right Onto North Creek, Go Straight To Cane Bay Blvd. Turn Right Onto Whaler Ave (west Lake) Turn Right Onto Fern Tree Dr. Home Is On The Left.
- Mlsareamajor
- 74 - Summerville, Ladson, Berkeley Cty
- Taxmapnumber
- 1790701137
- Countyorparish
- Berkeley
- Propertysubtype
- Single Family Detached
- Architecturalstyle
- Ranch
- Constructionmaterials
- Brick Veneer, Cement Siding
Interior Features
- Cooling
- Central Air
- Heating
- Forced Air, Natural Gas
- Flooring
- Carpet, Ceramic Tile, Wood
- Roomtype
- Eat-In-Kitchen, Family, Laundry, Loft, Pantry, Separate Dining, Study
- Doorfeatures
- Some Thermal Door(s)
- Windowfeatures
- Some Thermal Wnd/Doors, Window Treatments - Some, ENERGY STAR Qualified Windows
- Laundryfeatures
- Washer Hookup, Laundry Room
- Interiorfeatures
- Ceiling - Smooth, High Ceilings, Garden Tub/Shower, Kitchen Island, Walk-In Closet(s), Ceiling Fan(s), Eat-in Kitchen, Family, Loft, Pantry, Separate Dining, Study
Exterior Features
- Roof
- Architectural, Fiberglass
- Otherstructures
- No
- Parkingfeatures
- 3 Car Garage, Attached, Garage Door Opener
- Exteriorfeatures
- Lawn Irrigation, Rain Gutters
- Patioandporchfeatures
- Front Porch, Screened
Lot And Land
- Lotfeatures
- 0 - .5 Acre, Level
- Lotsizearea
- 0.22
- Lotsizeacres
- 0.22
- Lotsizeunits
- Acres
Systems And Utilities
- Sewer
- Public Sewer
- Utilities
- BCW & SA, Berkeley Elect Co-Op, Dominion Energy
- Watersource
- Public
Financial Information
- Listingterms
- Any, Cash, Conventional, FHA, VA Loan
Green Features
- Greenbuildingverificationtype
- HERS Index Score
Community And Hoa
- Communityfeatures
- Clubhouse, Park, Pool, Trash, Walk/Jog Trails
Room Dimensions
- Bathroomshalf
- 0
- Roommasterbedroomlevel
- Lower
Listed by Lauren Gasperic · The Boulevard Company
Location
- Address
- 532 Fern Tree Drive
- City
- Summerville, SC 29486
- Community
- Cane Bay Plantation
- County
- Berkeley
Schools
- Elementary
- Cane Bay
- Middle
- Cane Bay
- High
- Cane Bay High School
School assignments may change. Contact the school district to confirm.
Information deemed reliable but not guaranteed. Provided for consumers’ personal, non-commercial use, and may not be used for any purpose other than the identification of potential properties for purchase.
Free account needed — create one to continue viewing homes.
Members see everything — free👋 Still browsing Cane Bay Plantation?
See everything on 532 Fern Tree Drive
Full photos, price history, and every active & pending home in Cane Bay Plantation with a free account.
 1 / 50
- ✓ Full price & tax history for this home
- ✓ Every active & pending Cane Bay Plantation listing
- ✓ Price-drop & new-listing alerts — you control them
Palmetto Park Realty Team
 $875K
$875K $750K
$750K $700K
$700K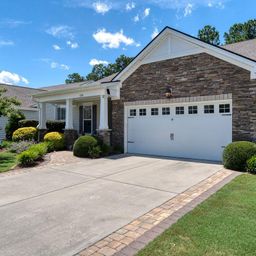 $700K
$700K $690K
$690K $690K
$690KCheck your messages
Enter your 6-digit code
We sent a code to .
You're in — want text alerts too?
Verify your number and we'll text you price drops and new Cane Bay Plantation listings. 1–2 texts a month, stop anytime.
You're in
Enjoy full access to 532 Fern Tree Drive and every home on Palmetto Park.