524 Lewis Lane
Summerville, SC 29486
Est. $3,449/mo — See my rate
$206,185/acre
2.91 acres · $206,185/acre
Land Essentials
Location
- Address
- 524 Lewis Lane
- City
- Summerville, SC 29486
- Community
- Chaparral
- County
- Berkeley
About This Home
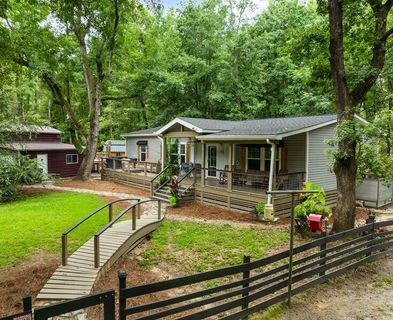
Welcome to Lewis Lane, a one-of-a-kind property where privacy, versatility, and convenience come together. Nestled on nearly 3 fully fenced acres, this exceptional estate offers the peaceful lifestyle you have been dreaming of while remaining just minutes from shopping, dining, top schools, and everyday conveniences. As you enter, you will be greeted by a historic live oak estimated to be over 400 years old, featuring an impressive 18-foot base and a sprawling 110-foot canopy.
This remarkable centerpiece sets the tone for a property truly unlike any other. This unique offering includes two separate residences with individual addresses, making it ideal for multi-generational living, hosting long-term guests, or generating passive rental income. The main home, 524 Lewis, features3 bedrooms and 2 full bathrooms with thoughtful custom upgrades throughout.
The open floor plan makes daily living and entertaining effortless, highlighting a spacious family room with built-in bookshelves and a cozy fireplace. The kitchen serves as the heart of the home, complete with leathered granite countertops, a custom tile backsplash, a center butcher block island, a farmhouse sink, and a large pantry. Positioned away from the two secondary bedrooms for added privacy, the primary retreat features a custom walk-in closet and an ensuite bath with dual vanities, a large walk-in shower, and a freestanding soaking tub.
Additional interior highlights include a full front porch, a dedicated laundry room, and is wired for a whole-house generator. The completely renovated second residence offers 2 bedrooms and 1.5 bathrooms, creating the ideal private spot for extended family or tenant rental income.
Fully equipped for those seeking a homestead lifestyle or extra room for hobbies, this acreage has it all. A detached 3-bay garage that includes one climate-controlled bay currently used as the ultimate game room or man cave. Equestrian enthusiasts will appreciate the two horse stalls, a tack room with electricity, and a dedicated fenced horse enclosure.
The property also features a chicken coop, secure livestock enclosures ideal for goats, and multiple additional outbuildings with electricity, providing endless space for workshops or storage. Step outside to enjoy your own private outdoor oasis, complete with a half-acre pond featuring a dock and covered seating area perfect for fishing or unwinding at sunset. Cool off in the new above-ground pool equipped with an eco-friendly copper mineral ionizer filtration system.
There are also four frost-proof water spigots, and convenient outdoor showers make property maintenance and outdoor living a breeze. Despite its serene rural feel, this estate sits right near everything you need, located less than five minutes from Roper St. Francis Berkeley Hospital and the new Publix Shopping Center, with Cane Bay schools, dining, local retail, and Historic Downtown Summerville all within easy reach.
Properties offering this much acreage, functionality, and flexibility in such a prime location rarely hit the market. Schedule your private showing today and experience this extraordinary estate for yourself.
Property Details
Overview
- Directions
- From Hwy176, Turn Onto State Rd S-8-449, Then Left Onto Lewis Lane. The Main Home Will Be On The Right Side, And The Second Property Will Be On The Left Side
- Mlsareamajor
- 74 - Summerville, Ladson, Berkeley Cty
- Taxmapnumber
- 2090201020
- Countyorparish
- Berkeley
- Propertysubtype
- Mfg/Mobile Home
- Constructionmaterials
- Vinyl Siding
Interior Features
- Cooling
- Central Air, Other
- Heating
- Forced Air
- Flooring
- Carpet, Luxury Vinyl
- Roomtype
- Breakfast Room, Family, Foyer, Laundry, Pantry
- Laundryfeatures
- Laundry Room
- Interiorfeatures
- Beamed Ceilings, Ceiling - Smooth, High Ceilings, Kitchen Island, Walk-In Closet(s), Ceiling Fan(s), Family, Entrance Foyer, Pantry
Exterior Features
- Roof
- Asphalt
- Fencing
- Privacy, Wood
- Otherstructures
- Yes, Barn(s), Shed(s), Stable(s), Workshop, Other
- Parkingfeatures
- Off Street, Other
- Patioandporchfeatures
- Patio, Porch - Full Front
Lot And Land
- Lotfeatures
- 2 - 5 Acres
- Lotsizearea
- 2.91
- Lotsizeacres
- 2.91
- Lotsizeunits
- Acres
Systems And Utilities
- Sewer
- Septic Tank
- Watersource
- Public
Financial Information
- Listingterms
- Any
Room Dimensions
- Roommasterbedroomlevel
- Lower
Listed by Angela Clarke · ERA Wilder Realty Inc
Information deemed reliable but not guaranteed. Provided for consumers’ personal, non-commercial use, and may not be used for any purpose other than the identification of potential properties for purchase.
Free account needed — create one to continue viewing homes.
Members see everything — free👋 Still browsing Chaparral?
See everything on 524 Lewis Lane
Full photos, price history, and every active & pending home in Chaparral with a free account.
 1 / 50
- ✓ Full price & tax history for this home
- ✓ Every active & pending Chaparral listing
- ✓ Price-drop & new-listing alerts — you control them
Palmetto Park Realty Team
Check your messages
Enter your 6-digit code
We sent a code to .
You're in — want text alerts too?
Verify your number and we'll text you price drops and new Chaparral listings. 1–2 texts a month, stop anytime.
You're in
Enjoy full access to 524 Lewis Lane and every home on Palmetto Park.