516 Dunswell Drive
Summerville, SC 29486
Est. $3,075/mo — See my rate
$188/Sq Ft
4 bd · 3 ba · 2,847 sqft · $188/sqft
About This Home
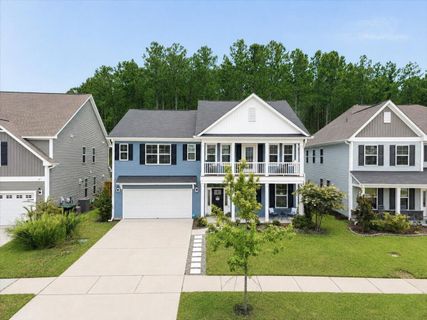
Why wait to build when you can have the upgrades, privacy, and space you've been dreaming of today?Welcome to a home that truly stands apart. Perfectly situated on a premium wooded homesite with no backyard neighbors, this beautifully maintained 4-bedroom, 3.5-bath home offers the ideal blend of comfort, functionality, and Lowcountry charm.From the moment you arrive, the double front porches create unforgettable curb appeal while hinting at everything waiting inside. Step through the front door to discover a bright, open floor plan featuring luxury vinyl plank flooring, elegant crown molding, designer lighting, and spaces that were made for everyday living and effortless entertaining.Working from home? You'll love the dedicated office with French doors, offering privacy without sacrificing natural light. Just beyond, the formal dining room is ready for holiday dinners, celebrations, and everything in between.
At the center of the home is an incredible chef's kitchen featuring an oversized granite island, abundant white cabinetry, subway tile backsplash, stainless steel appliances, a walk-in pantry, and an open layout that keeps everyone connected. Whether you're hosting friends for game day or helping with homework while dinner cooks, this space truly becomes the heart of the home.
The spacious family room flows seamlessly onto the screened porch where you'll immediately notice what makes this property so special...a peaceful, fully fenced backyard backing to mature woods. Enjoy morning coffee surrounded by nature, unwind after work, or entertain guests on the custom patio while the kids or pets play. Privacy like this is becoming harder and harder to find.
Upstairs, you'll find a versatile loft that can easily serve as a media room, playroom, home gym, or second living space. The oversized owner's suite is a true retreat featuring a spa-inspired bathroom with a large tiled walk-in shower, dual vanities, and an expansive walk-in closet. Just down the hall, the second-story front porch provides the perfect spot to enjoy your morning coffee or unwind in the evening while overlooking the neighborhood.
Three additional generously sized bedrooms offer flexibility for family, guests, or hobbies, while the convenient upstairs laundry room makes everyday living just a little easier.
With 2,847 square feet of thoughtfully designed living space, exceptional indoor and outdoor entertaining areas, and one of the most desirable homesites in the neighborhood, this home offers the complete package.
Some homes check the boxes.
This one creates the lifestyle.
Property Details
Overview
- Directions
- Directions From Downtown Summerville: Take Main Street To Us 176. Take A Left, Proceed 3.4 Miles, And Turn Right Onto Cane Bay Blvd. At The Traffic Circle, Take 1st Exit And Stay On Cane Bay Blvd. In 3 Miles, Turn Left Onto Dunswell Drive
- Mlsareamajor
- 74 - Summerville, Ladson, Berkeley Cty
- Taxmapnumber
- 1791101006
- Countyorparish
- Berkeley
- Propertysubtype
- Single Family Detached
- Architecturalstyle
- Traditional
- Constructionmaterials
- Vinyl Siding
Interior Features
- Cooling
- Central Air
- Heating
- Natural Gas
- Flooring
- Luxury Vinyl
- Roomtype
- Bonus, Eat-In-Kitchen, Family, Formal Living, Game, Laundry, Loft, Media, Office, Pantry, Separate Dining, Utility
- Laundryfeatures
- Electric Dryer Hookup, Washer Hookup, Laundry Room
- Interiorfeatures
- Ceiling - Smooth, High Ceilings, Kitchen Island, Walk-In Closet(s), Bonus, Eat-in Kitchen, Family, Formal Living, Game, Loft, Media, Office, Pantry, Separate Dining, Utility
Exterior Features
- Roof
- Architectural
- Fencing
- Wood
- Otherstructures
- No
- Parkingfeatures
- 2 Car Garage
- Exteriorfeatures
- Balcony
- Patioandporchfeatures
- Patio, Front Porch, Screened
Lot And Land
- Lotfeatures
- 0 - .5 Acre, Wetlands, Wooded
- Lotsizearea
- 0.16
- Lotsizeacres
- 0.16
- Lotsizeunits
- Acres
Systems And Utilities
- Sewer
- Public Sewer
- Utilities
- BCW & SA, Berkeley Elect Co-Op, Dominion Energy
- Watersource
- Public
Financial Information
- Listingterms
- Any
Green Features
- Greenbuildingverificationtype
- HERS Index Score
Community And Hoa
- Communityfeatures
- Park, Pool, Walk/Jog Trails
Room Dimensions
- Bathroomshalf
- 1
- Roommasterbedroomlevel
- Upper
Listed by Ryan Mchugh · EXP Realty LLC
Location
- Address
- 516 Dunswell Drive
- City
- Summerville, SC 29486
- Community
- Cane Bay Plantation
- County
- Berkeley
Schools
- Elementary
- Bee Tree Elementary
- Middle
- Cane Bay
- High
- Cane Bay High School
School assignments may change. Contact the school district to confirm.
Information deemed reliable but not guaranteed. Provided for consumers’ personal, non-commercial use, and may not be used for any purpose other than the identification of potential properties for purchase.
Free account needed — create one to continue viewing homes.
Members see everything — free👋 Still browsing Cane Bay Plantation?
See everything on 516 Dunswell Drive
Full photos, price history, and every active & pending home in Cane Bay Plantation with a free account.
 1 / 50
- ✓ Full price & tax history for this home
- ✓ Every active & pending Cane Bay Plantation listing
- ✓ Price-drop & new-listing alerts — you control them
Palmetto Park Realty Team
 $875K
$875K $750K
$750K $700K
$700K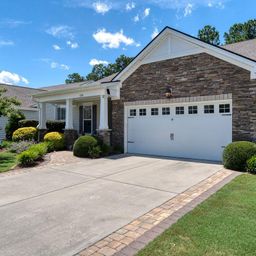 $700K
$700K $690K
$690K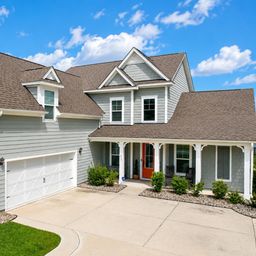 $690K
$690KCheck your messages
Enter your 6-digit code
We sent a code to .
You're in — want text alerts too?
Verify your number and we'll text you price drops and new Cane Bay Plantation listings. 1–2 texts a month, stop anytime.
You're in
Enjoy full access to 516 Dunswell Drive and every home on Palmetto Park.