514 Tarleton Drive
Summerville, SC 29483
Est. $2,409/mo — See my rate
$154/Sq Ft
4 bd · 2 ba · 2,718 sqft · $154/sqft
About This Home
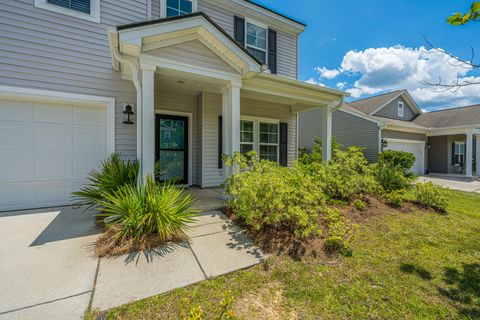
Welcome to 514 Tarleton Drive in Reminisce, a thoughtfully designed home situated within the Dorchester District Two school district. This spacious 4-bedroom, 2.5-bath home offers thoughtfully designed living space with a desirable first-floor primary suite.
The open-concept layout is perfect for both everyday living and entertaining, featuring a bright family room that flows seamlessly into the eat-in kitchen. A separate dining room provides the perfect setting for holiday gatherings or dinner parties, while the dramatic vaulted ceilings create an open, airy feel throughout the main living areas. The first-floor primary suite offers a private retreat with generous space and convenience, while upstairs you'll find three additional bedrooms and a versatile loft that can easily serve as amedia room, playroom, home office, or second living area.
Step outside to enjoy the screened porch overlooking the backyard and extended stamped concrete patio. Enjoy neighborhood amenities including a community pool, while being conveniently located just minutes from Historic Downtown Summerville, shopping, dining, schools, and easy access to I-26 for commuting to Charleston. If you've been searching for a spacious home with flexible living areas, a first-floor primary suite, and a fantastic Summerville location, this home is one you won't want to miss!
The roof was also replaced in 2024 adding additional peace of mind.
Property Details
Overview
- Directions
- I-26 Take Exit 194a Towards Jedburg Rd, Follow To W. Butternut To Reminisce, Right On Gaslight Blvd, Take Round-a-bout & Left Onto Pavilion St., Left On Tarleton Dr. From Summerville: Central Ave To W. Butternut Left On Gaslight, Round-a-bout And Left Onto Pavilion St., Left On Tarleton Dr.
- Mlsareamajor
- 63 - Summerville/Ridgeville
- Taxmapnumber
- 1350212020
- Countyorparish
- Dorchester
- Propertysubtype
- Single Family Detached
- Architecturalstyle
- Traditional
- Constructionmaterials
- Vinyl Siding
Interior Features
- Cooling
- Central Air
- Heating
- Electric, Heat Pump
- Flooring
- Carpet, Laminate, Vinyl
- Roomtype
- Eat-In-Kitchen, Family, Foyer, Laundry, Loft, Pantry, Separate Dining
- Laundryfeatures
- Electric Dryer Hookup, Washer Hookup, Laundry Room
- Interiorfeatures
- Ceiling - Cathedral/Vaulted, Ceiling - Smooth, High Ceilings, Kitchen Island, Ceiling Fan(s), Eat-in Kitchen, Family, Entrance Foyer, Loft, Pantry, Separate Dining
Exterior Features
- Otherstructures
- No
- Parkingfeatures
- 2 Car Garage
- Patioandporchfeatures
- Front Porch, Screened
Lot And Land
- Lotfeatures
- Cul-De-Sac, Interior Lot
- Lotsizearea
- 0.17
- Lotsizeacres
- 0.17
- Lotsizeunits
- Acres
Systems And Utilities
- Sewer
- Public Sewer
- Utilities
- Berkeley Elect Co-Op, Dorchester Cnty Water and Sewer Dept, Dorchester Cnty Water Auth
- Watersource
- Public
Financial Information
- Listingterms
- Cash, Conventional, FHA, VA Loan
Green Features
- Greenbuildingverificationtype
- HERS Index Score
Community And Hoa
- Communityfeatures
- Park, Pool, RV/Boat Storage
Room Dimensions
- Bathroomshalf
- 1
- Roommasterbedroomlevel
- Lower
Listed by Erin Pearson · Carolina One Real Estate
Location
- Address
- 514 Tarleton Drive
- City
- Summerville, SC 29483
- Community
- Reminisce
- County
- Dorchester
Schools
- Elementary
- Knightsville
- Middle
- Dubose
- High
- Summerville
School assignments may change. Contact the school district to confirm.
Information deemed reliable but not guaranteed. Provided for consumers’ personal, non-commercial use, and may not be used for any purpose other than the identification of potential properties for purchase.
Free account needed — create one to continue viewing homes.
Members see everything — free👋 Still browsing Reminisce?
See everything on 514 Tarleton Drive
Full photos, price history, and every active & pending home in Reminisce with a free account.
 1 / 46
- ✓ Full price & tax history for this home
- ✓ Every active & pending Reminisce listing
- ✓ Price-drop & new-listing alerts — you control them
Palmetto Park Realty Team
 $479K
$479K $379K
$379K $339K
$339KCheck your messages
Enter your 6-digit code
We sent a code to .
You're in — want text alerts too?
Verify your number and we'll text you price drops and new Reminisce listings. 1–2 texts a month, stop anytime.
You're in
Enjoy full access to 514 Tarleton Drive and every home on Palmetto Park.