508 Crosswick Street
Summerville, SC 29483
Est. $2,874/mo — See my rate
$221/Sq Ft
4 bd · 3 ba · 2,258 sqft · $221/sqft
About This Home
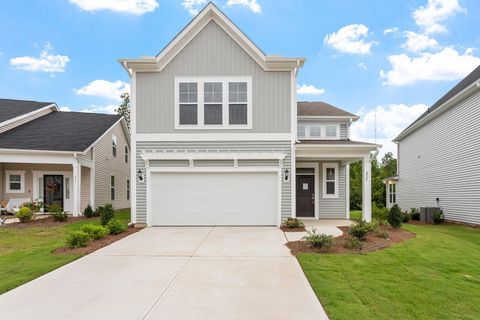
Complete Home! Our Dabney B plan, four bedrooms, three-and-one-half bathrooms, with guest suite downstairs and additional powder room. This open floor plan features a stunning gourmet kitchen.
The home includes Craftsman trim, eight-foot doors, upgraded light fixtures, and quartz countertops throughout. Upstairs, you will find a luxurious primary suite with a tiled shower and frameless door, adjacent to a loft that separates the primary suite from the secondary bedrooms. In addition, an oversized laundry room and an additional floored storage.
Enjoy the view with covered front and back porches. Located in Pineland Preserve, three miles from downtown Summerville, this community offers resort style amenities. Exterior siding is low-maintenance fiber cement.
Come checkout this beauty
Property Details
Overview
- Directions
- From I-26: Take Exit 199-a Towards Summerville.follow Hwy 17-a To A Slight Right Turn Onto Tupperway Dr.turn Right Onto Orangeburg Rd.turn Left Onto Stockington St.
- Mlsareamajor
- 63 - Summerville/Ridgeville
- Taxmapnumber
- 1440107060
- Countyorparish
- Dorchester
- Propertysubtype
- Single Family Detached
- Architecturalstyle
- Craftsman
- Constructionmaterials
- Cement Siding
Interior Features
- Cooling
- Central Air
- Heating
- Natural Gas
- Flooring
- Carpet, Ceramic Tile, Luxury Vinyl
- Roomtype
- Eat-In-Kitchen, Family, Foyer, Laundry, Loft, Mother-In-Law Suite, Office, Pantry, Study
- Laundryfeatures
- Electric Dryer Hookup, Washer Hookup, Laundry Room
- Interiorfeatures
- Ceiling - Smooth, Tray Ceiling(s), High Ceilings, Kitchen Island, Walk-In Closet(s), Eat-in Kitchen, Family, Entrance Foyer, Loft, In-Law Floorplan, Office, Pantry, Study
Exterior Features
- Roof
- Architectural
- Otherstructures
- No
- Parkingfeatures
- 2 Car Garage, Attached
- Exteriorfeatures
- Lawn Irrigation, Rain Gutters
- Patioandporchfeatures
- Covered, Front Porch
Lot And Land
- Lotfeatures
- Wooded
- Lotsizearea
- 0.13
- Lotsizeacres
- 0.13
- Lotsizeunits
- Acres
Systems And Utilities
- Sewer
- Private Sewer
- Utilities
- Dominion Energy, Dorchester Cnty Water and Sewer Dept, Dorchester Cnty Water Auth
- Watersource
- Public
Financial Information
- Listingterms
- Cash, Conventional, FHA, VA Loan
Green Features
- Greenbuildingverificationtype
- HERS Index Score
Community And Hoa
- Communityfeatures
- Clubhouse, Park, Pool, Walk/Jog Trails
Room Dimensions
- Bathroomshalf
- 1
- Roommasterbedroomlevel
- Upper
Listed by Michael Piazza · Carolina One Real Estate
Location
- Address
- 508 Crosswick Street
- City
- Summerville, SC 29483
- Community
- Pineland Preserve
- County
- Dorchester
Schools
- Elementary
- Knightsville
- Middle
- Dubose
- High
- Summerville
School assignments may change. Contact the school district to confirm.
Information deemed reliable but not guaranteed. Provided for consumers’ personal, non-commercial use, and may not be used for any purpose other than the identification of potential properties for purchase.
Free account needed — create one to continue viewing homes.
Members see everything — free👋 Still browsing Pineland Preserve?
See everything on 508 Crosswick Street
Full photos, price history, and every active & pending home in Pineland Preserve with a free account.
 1 / 35
- ✓ Full price & tax history for this home
- ✓ Every active & pending Pineland Preserve listing
- ✓ Price-drop & new-listing alerts — you control them
Palmetto Park Realty Team
 $624K
$624K $609K
$609K $599K
$599K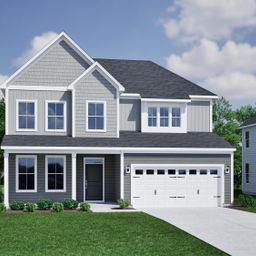 $569K
$569K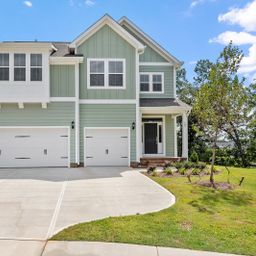 $525K
$525K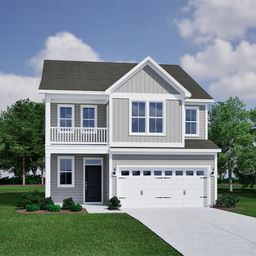 $509K
$509KCheck your messages
Enter your 6-digit code
We sent a code to .
You're in — want text alerts too?
Verify your number and we'll text you price drops and new Pineland Preserve listings. 1–2 texts a month, stop anytime.
You're in
Enjoy full access to 508 Crosswick Street and every home on Palmetto Park.