504 Tarleton Drive
Summerville, SC 29483
Est. $2,754/mo — See my rate
$137/Sq Ft
4 bd · 3 ba · 3,502 sqft · $137/sqft
About This Home
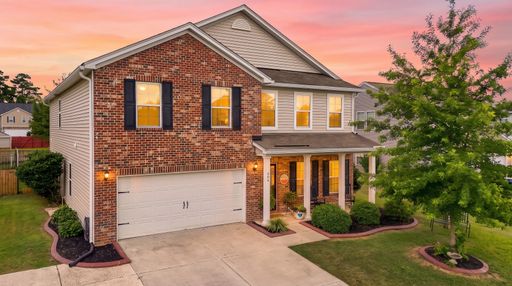
Welcome to this stunning 3,500-square-foot two-story home nestled in the highly desirable Reminisce community! This beautifully designed residence offers 4 spacious bedrooms, 3.5 bathrooms, and an exceptional floor plan that perfectly blends elegance, comfort, and functionality.From the moment you arrive, you'll be impressed by the nicely landscaped yard, extended third parking pad, and inviting curb appeal. Step inside to discover soaring ceilings, elegant archways, a breathtaking wrought-iron staircase, a private office, a separate study, and a formal dining room that's perfect for entertaining family and friends.The heart of the home is the expansive kitchen, featuring gorgeous granite countertops, abundant cabinetry, and plenty of workspace, all overlooking the spacious living areaUpstairs, you'll find a versatile loft, generously sized bedrooms, and a convenient laundry room designed for everyday living.
Step outside to enjoy the oversized patio, screened-in back porch, and fully fenced backyard--an ideal setting for relaxing, grilling, or entertaining year-round.
Located in the sought-after Reminisce neighborhood, this exceptional home offers the perfect combination of space, style, and modern conveniences. Don't miss your opportunity to own this incredible property!
Property Details
Overview
- Directions
- From Butternut Road Take Left Into Reminisce Neighborhood
- Mlsareamajor
- 63 - Summerville/Ridgeville
- Taxmapnumber
- 1350212024
- Countyorparish
- Dorchester
- Propertysubtype
- Single Family Detached
- Architecturalstyle
- Traditional
- Constructionmaterials
- Stone Veneer, Vinyl Siding
Interior Features
- Cooling
- Central Air
- Heating
- Electric, Forced Air
- Flooring
- Ceramic Tile, Laminate, Wood
- Roomtype
- Eat-In-Kitchen, Family, Foyer, Great, Laundry, Loft, Office, Pantry
- Laundryfeatures
- Washer Hookup, Laundry Room
- Interiorfeatures
- Ceiling - Smooth, High Ceilings, Garden Tub/Shower, Kitchen Island, Walk-In Closet(s), Eat-in Kitchen, Family, Entrance Foyer, Great, Loft, Office, Pantry
Exterior Features
- Roof
- Asphalt
- Fencing
- Fence - Wooden Enclosed
- Otherstructures
- No
- Parkingfeatures
- 2 Car Garage, Garage Door Opener
- Patioandporchfeatures
- Front Porch, Screened
Lot And Land
- Lotfeatures
- 0 - .5 Acre
- Lotsizearea
- 0.23
- Lotsizeacres
- 0.23
- Lotsizeunits
- Acres
Systems And Utilities
- Sewer
- Public Sewer
- Utilities
- Berkeley Elect Co-Op
- Watersource
- Public
Financial Information
- Listingterms
- Cash, Conventional, FHA, VA Loan
Community And Hoa
- Communityfeatures
- Park, Pool
Room Dimensions
- Bathroomshalf
- 1
- Roommasterbedroomlevel
- Upper
Listed by Gregory Morris · Brand Name Real Estate
Location
- Address
- 504 Tarleton Drive
- City
- Summerville, SC 29483
- Community
- Reminisce
- County
- Dorchester
Schools
- Elementary
- Knightsville
- Middle
- Dubose
- High
- Summerville
School assignments may change. Contact the school district to confirm.
Information deemed reliable but not guaranteed. Provided for consumers’ personal, non-commercial use, and may not be used for any purpose other than the identification of potential properties for purchase.
Free account needed — create one to continue viewing homes.
Members see everything — free👋 Still browsing Reminisce?
See everything on 504 Tarleton Drive
Full photos, price history, and every active & pending home in Reminisce with a free account.
 1 / 50
- ✓ Full price & tax history for this home
- ✓ Every active & pending Reminisce listing
- ✓ Price-drop & new-listing alerts — you control them
Palmetto Park Realty Team
 $419K
$419K $379K
$379K $339K
$339KCheck your messages
Enter your 6-digit code
We sent a code to .
You're in — want text alerts too?
Verify your number and we'll text you price drops and new Reminisce listings. 1–2 texts a month, stop anytime.
You're in
Enjoy full access to 504 Tarleton Drive and every home on Palmetto Park.