501 Evenfall Lane
Summerville, SC 29486
Est. $3,737/mo — See my rate
$245/Sq Ft
4 bd · 3 ba · 2,655 sqft · $245/sqft
About This Home
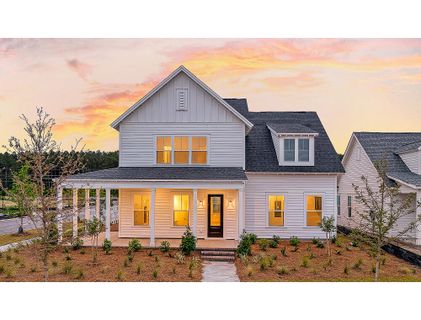
This is the one! A thoughtfully designed Newington by Ashton Woods, expertly curated and just beginning construction, set on a premier corner homesite in Nexton. This home is underway with anticipated completion by the end of 2026 and offers 4 bedrooms, 3.5 baths, and approximately 2,655 square feet with carefully selected, designer-level finishes throughout.From the moment you step inside, the layout immediately makes an impression. A welcoming foyer leads into a seamless open living space where the kitchen, dining, and family room flow effortlessly together, creating a bright and functional heart of the home.
The gourmet kitchen is both elevated and practical, featuring 42" cabinetry, a designer vent hood, gas cooktop, wall oven, and an oversized island with upgraded cabinetry and soft-close dovetail drawers. Calacatta Elysio quartz countertops bring a soft, luxurious feel, complemented by a multi-tonal tile backsplash that adds subtle texture and depth. Satin brass lighting over the island and in the dining area adds a polished, cohesive touch.
The family room centers around a sleek direct vent gas fireplace with a slate surround and floating mantel, creating a clean-lined focal point. Just off the main living area, a spacious walk-in pantry adds everyday functionality in an incredibly convenient location.
The main-level primary suite is truly a standout and lives like its own private wing of the home. Tucked away for privacy, it features a spacious bedroom, a spa-inspired bath with a freestanding soaking tub, tiled shower, and quartz-topped vanities, along with an oversized walk-in closet. A direct connection from the closet into the laundry room creates a seamless daily routine, and this area is complemented by a dedicated valet/drop zone and additional storage, making the entire primary suite feel like its own well-designed, highly functional retreat.
Upstairs, the layout continues to impress with a generously sized loft offering flexible living space. Three secondary bedrooms are thoughtfully arranged, including one with its own private en suite bath, while the remaining two share a Jack and Jill bath, providing comfort and convenience for family or guests.
Throughout the home, a light and cohesive palette ties everything together, anchored by soft Heron Plume interior walls, durable LVP flooring across the main living areas and primary suite, and comfortable carpeting in the secondary spaces. The open stair railing with stained wood handrail and clean white balusters adds architectural interest and a custom feel.
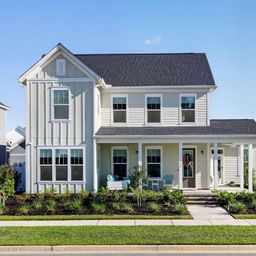
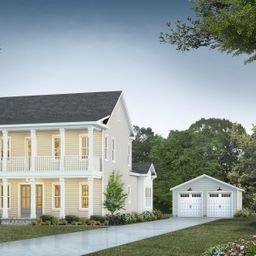
Set on a beautiful corner homesite, the exterior offers standout curb appeal with a classic wraparound porch and added privacy with a 6-foot fence designed to complement the home's trim color.
The detached two-car garage features dual garage doors with a separate alley-access entrance, enhancing both functionality and charm. The location is equally appealing, offering a short walk to the community mail kiosk and a nearby pond view that adds to the overall setting.
Located within Nexton, one of the area's most sought-after master-planned communities, homeowners enjoy access to a vibrant lifestyle with miles of walking trails, parks, dining, shopping, and everyday conveniences just moments away. This is a great opportunity to own a thoughtfully designed, designer-finished Newington where the layout, selections, homesite, and overall setting come together with ease.
Property Details
Overview
- Directions
- Turn Off Of Nexton Parkway Onto Blueway Avenue, Turn Right Onto Brightside Trail And Right Again Onto Evenfall Lane.
- Mlsareamajor
- 74 - Summerville, Ladson, Berkeley Cty
- Taxmapnumber
- 0000000000
- Countyorparish
- Berkeley
- Propertysubtype
- Single Family Detached
- Architecturalstyle
- Charleston Single
Interior Features
- Cooling
- Central Air
- Heating
- Natural Gas
- Flooring
- Carpet, Ceramic Tile, Luxury Vinyl
- Roomtype
- Eat-In-Kitchen, Family, Foyer, Laundry, Living/Dining Combo, Other (Use Remarks), Pantry, Utility
- Laundryfeatures
- Electric Dryer Hookup, Washer Hookup, Laundry Room
- Interiorfeatures
- Ceiling - Smooth, High Ceilings, Kitchen Island, Walk-In Closet(s), Eat-in Kitchen, Family, Entrance Foyer, Living/Dining Combo, Other, Pantry, Utility
Exterior Features
- Roof
- Architectural
- Fencing
- Privacy
- Otherstructures
- No
- Parkingfeatures
- 2 Car Garage, Off Street
- Patioandporchfeatures
- Covered, Wrap Around
Lot And Land
- Lotfeatures
- 0 - .5 Acre, Corner Lot
- Lotsizearea
- 0.17
- Lotsizeacres
- 0.17
- Lotsizeunits
- Acres
Systems And Utilities
- Sewer
- Public Sewer
- Utilities
- BCW & SA, Berkeley Elect Co-Op, Dominion Energy
- Watersource
- Public
Financial Information
- Listingterms
- Cash, Conventional, FHA, VA Loan
Green Features
- Greenbuildingverificationtype
- HERS Index Score
Community And Hoa
- Communityfeatures
- Clubhouse, Dog Park, Fitness Center, Pool, Tennis Court(s), Walk/Jog Trails
Room Dimensions
- Bathroomshalf
- 1
- Roommasterbedroomlevel
- Lower
Listed by Frankie Wiles · Ashton Charleston Residential
Location
- Address
- 501 Evenfall Lane
- City
- Summerville, SC 29486
- Community
- Nexton
- County
- Berkeley
Schools
- Elementary
- Nexton Elementary
- Middle
- Sangaree
- High
- Cane Bay High School
School assignments may change. Contact the school district to confirm.
Information deemed reliable but not guaranteed. Provided for consumers’ personal, non-commercial use, and may not be used for any purpose other than the identification of potential properties for purchase.
Free account needed — create one to continue viewing homes.
Members see everything — free👋 Still browsing Nexton?
See everything on 501 Evenfall Lane
Full photos, price history, and every active & pending home in Nexton with a free account.
 1 / 42
- ✓ Full price & tax history for this home
- ✓ Every active & pending Nexton listing
- ✓ Price-drop & new-listing alerts — you control them
Palmetto Park Realty Team
 $1.25M
 $960K
$960K $929K
$929K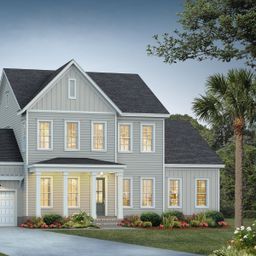 $899K
$899K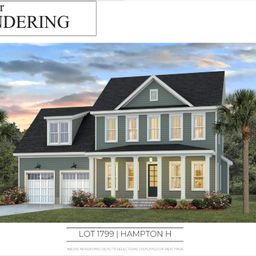 $876K
$876K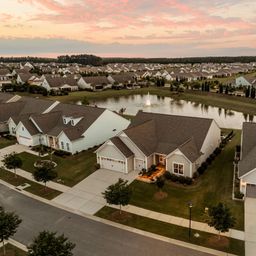 $875K
$875KCheck your messages
Enter your 6-digit code
We sent a code to .
You're in — want text alerts too?
Verify your number and we'll text you price drops and new Nexton listings. 1–2 texts a month, stop anytime.
You're in
Enjoy full access to 501 Evenfall Lane and every home on Palmetto Park.