409 Cedarview Road
Summerville, SC 29486
Est. $1,948/mo — See my rate
$126/Sq Ft
5 bd · 3 ba · 2,690 sqft · $126/sqft
About This Home
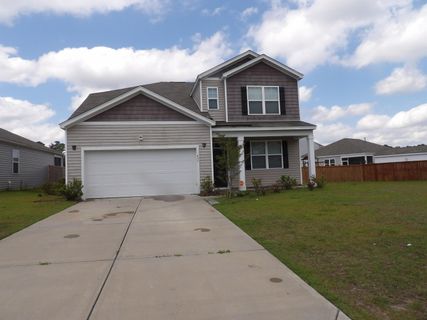
One of the best priced affordable homes in Cane Bay. spacious home almost 2700 square feet. Just built in 2022.
The interior has 5 bedrooms. There is 1 down and 4 up. It also has 3.
5 baths. Plenty of closet space and natural light. There is even a separate dining room.
Great island kitchen with granite countertops overlooking the spacious family room. Vinyl plank flooring downstairs. Outside is a 2 car garage and patio out back.
Swimming pool park right around the corner. Vacant and easy to show anytime.
Property Details
Overview
- Directions
- Starting At Intersection Of Hwy 176 And Nexton Pkwy. Turn On Nexton Pkwy Into Cane Bay. Take 1st Left On Owl Wood Ln. Rignt On Fair Winds Blvd Go 1/2 Mile. Left On Lk Rdg Blvd For 1/2 Mile. Right On Cedarview And House Is On The Right.
- Mlsareamajor
- 74 - Summerville, Ladson, Berkeley Cty
- Taxmapnumber
- 1781202001
- Countyorparish
- Berkeley
- Propertysubtype
- Single Family Detached
- Architecturalstyle
- Traditional
- Constructionmaterials
- Vinyl Siding
Interior Features
- Flooring
- Carpet, Luxury Vinyl
- Roomtype
- Eat-In-Kitchen, Family, Separate Dining
- Windowfeatures
- Window Treatments
- Interiorfeatures
- Walk-In Closet(s), Eat-in Kitchen, Family, Separate Dining
Exterior Features
- Otherstructures
- No
- Parkingfeatures
- 2 Car Garage, Attached
- Patioandporchfeatures
- Patio
Lot And Land
- Lotsizearea
- 0.15
- Lotsizeacres
- 0.15
- Lotsizeunits
- Acres
Systems And Utilities
- Sewer
- Public Sewer
- Watersource
- Public
Financial Information
- Listingterms
- Any
Room Dimensions
- Bathroomshalf
- 1
- Roommasterbedroomlevel
- Upper
Listed by Mickey Durham · Mickey D Durham Realty
Location
- Address
- 409 Cedarview Road
- City
- Summerville, SC 29486
- Community
- Cane Bay Plantation
- County
- Berkeley
Schools
- Elementary
- Whitesville
- Middle
- Berkeley
- High
- Berkeley
School assignments may change. Contact the school district to confirm.
Information deemed reliable but not guaranteed. Provided for consumers’ personal, non-commercial use, and may not be used for any purpose other than the identification of potential properties for purchase.
Free account needed — create one to continue viewing homes.
Members see everything — free👋 Still browsing Cane Bay Plantation?
See everything on 409 Cedarview Road
Full photos, price history, and every active & pending home in Cane Bay Plantation with a free account.
 1 / 16
- ✓ Full price & tax history for this home
- ✓ Every active & pending Cane Bay Plantation listing
- ✓ Price-drop & new-listing alerts — you control them
Palmetto Park Realty Team
 $875K
$875K $750K
$750K $700K
$700K $700K
$700K $690K
$690K $690K
$690KCheck your messages
Enter your 6-digit code
We sent a code to .
You're in — want text alerts too?
Verify your number and we'll text you price drops and new Cane Bay Plantation listings. 1–2 texts a month, stop anytime.
You're in
Enjoy full access to 409 Cedarview Road and every home on Palmetto Park.