407 Seaside Trail
Summerville, SC 29486
Est. $3,448/mo — See my rate
$242/Sq Ft
3 bd · 2 ba · 2,479 sqft · $242/sqft
About This Home
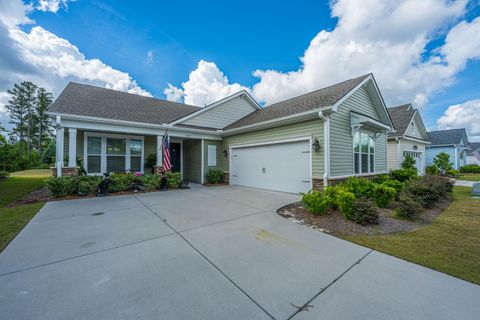
Spacious one story home in 55 plus community in Four Seasons at Cane Bay. Many upgrades. Luxury vinyl plank floors throughout the home.
Gourmet kitchen with quartz countertops, center island, butler pantry, special lighting and full walk in kitchen pantry. . Screen porch off great room that backs up to private green space.
. Formal dining area. Study.
Fireplace with gas logs in great room. Private owner's suite with shower, dual sinks, walk in closet. Large oversize laundry room with direct access to garage.
Many amenities to include club house, lighted tennis, pickle-ball court, pool and much more. Property has transferable termite bond.
Property Details
Overview
- Directions
- Take Hwy 176 To Cane Bay Blvd. Take Cane Bay Blvd To Four Seasons Blvd. Proceed Through Gate. Take Traffic Circle To Tupelo Lake Drive. Take Tupelo Lake Drive To Seaside Trail.
- Mlsareamajor
- 74 - Summerville, Ladson, Berkeley Cty
- Taxmapnumber
- 1790802009
- Countyorparish
- Berkeley
- Propertysubtype
- Single Family Detached
- Architecturalstyle
- Ranch
- Constructionmaterials
- Vinyl Siding
Interior Features
- Cooling
- Central Air
- Heating
- Central, Electric
- Flooring
- Luxury Vinyl
- Roomtype
- Eat-In-Kitchen, Foyer, Great, Laundry, Office, Pantry, Separate Dining, Utility
- Windowfeatures
- Thermal Windows/Doors, Window Treatments
- Laundryfeatures
- Electric Dryer Hookup, Washer Hookup, Laundry Room
- Interiorfeatures
- Ceiling - Smooth, Tray Ceiling(s), Garden Tub/Shower, Kitchen Island, Walk-In Closet(s), Ceiling Fan(s), Eat-in Kitchen, Entrance Foyer, Great, Office, Pantry, Separate Dining, Utility
Exterior Features
- Roof
- Architectural
- Otherstructures
- No
- Parkingfeatures
- 2 Car Garage, Attached, Off Street
- Patioandporchfeatures
- Covered, Screened
Lot And Land
- Lotfeatures
- Level
- Lotsizearea
- 0.18
- Lotsizeacres
- 0.18
- Lotsizeunits
- Acres
Systems And Utilities
- Sewer
- Public Sewer
- Utilities
- BCW & SA, Berkeley Elect Co-Op, Dominion Energy
- Watersource
- Public
Financial Information
- Listingterms
- Cash, Conventional
Community And Hoa
- Communityfeatures
- Clubhouse, Gated, Park, Pool, Security, Tennis Court(s), Trash, Walk/Jog Trails
Room Dimensions
- Bathroomshalf
- 1
Listed by Oliver Mathewes · Carolina One Real Estate
Location
- Address
- 407 Seaside Trail
- City
- Summerville, SC 29486
- Community
- Cane Bay Plantation
- County
- Berkeley
Schools
- Elementary
- Cane Bay
- Middle
- Cane Bay
- High
- Cane Bay High School
School assignments may change. Contact the school district to confirm.
Information deemed reliable but not guaranteed. Provided for consumers’ personal, non-commercial use, and may not be used for any purpose other than the identification of potential properties for purchase.
Free account needed — create one to continue viewing homes.
Members see everything — free👋 Still browsing Cane Bay Plantation?
See everything on 407 Seaside Trail
Full photos, price history, and every active & pending home in Cane Bay Plantation with a free account.
 1 / 50
- ✓ Full price & tax history for this home
- ✓ Every active & pending Cane Bay Plantation listing
- ✓ Price-drop & new-listing alerts — you control them
Palmetto Park Realty Team
 $875K
$875K $750K
$750K $700K
$700K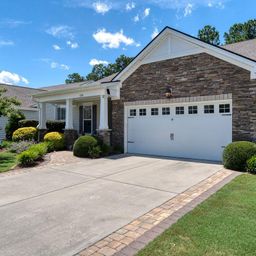 $700K
$700K $690K
$690K $690K
$690KCheck your messages
Enter your 6-digit code
We sent a code to .
You're in — want text alerts too?
Verify your number and we'll text you price drops and new Cane Bay Plantation listings. 1–2 texts a month, stop anytime.
You're in
Enjoy full access to 407 Seaside Trail and every home on Palmetto Park.