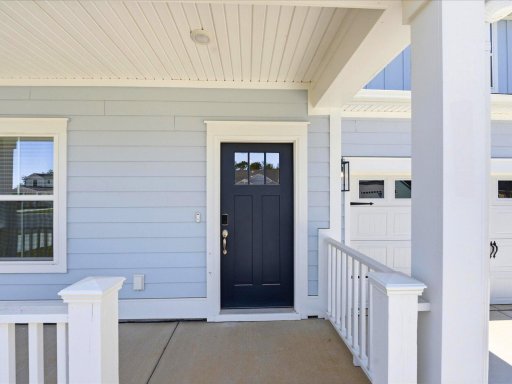
Property photo 1
Property photo 2
Property photo 3
Property photo 4
Property photo 5
Cane Bay Plantation
1/44
$460k

$459,990

360 Calm Water Way

Summerville, SC 29486

5Beds
3Baths
2025Built

About This Property

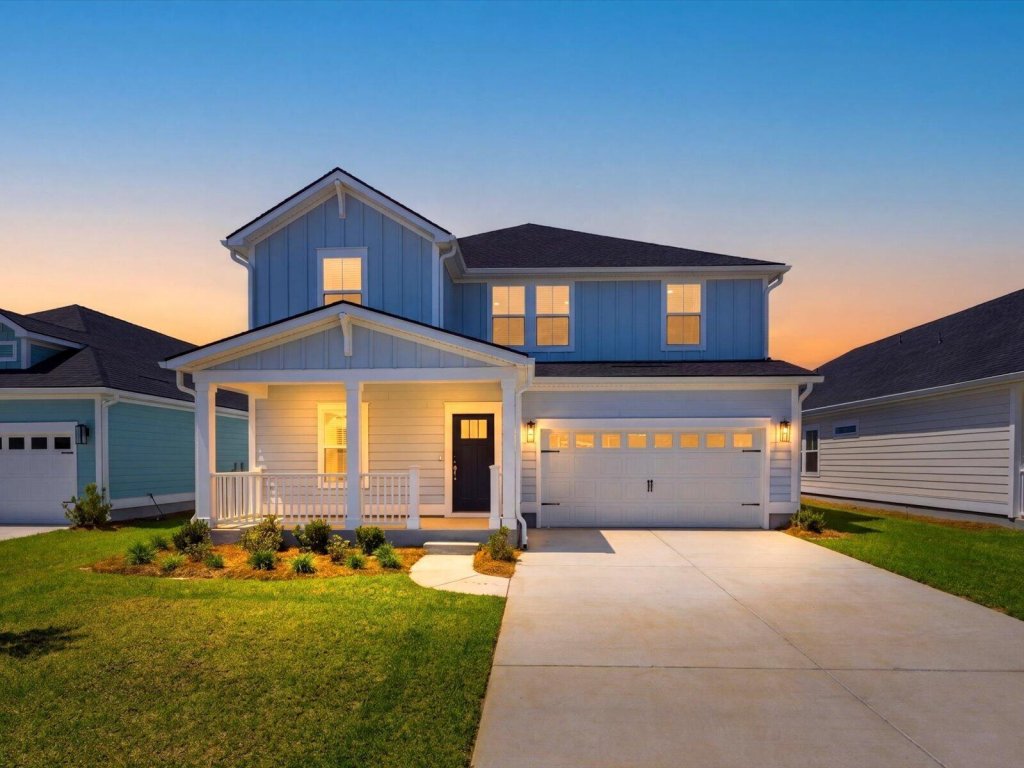
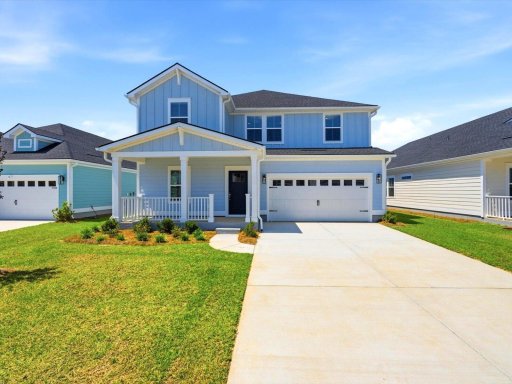
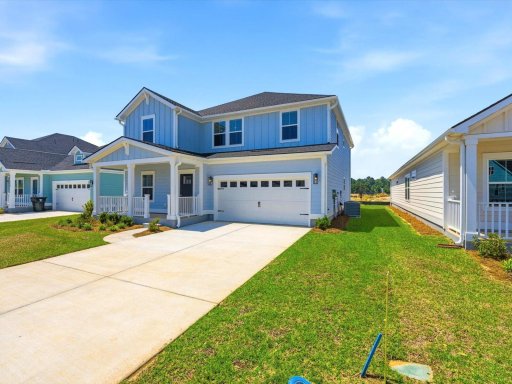
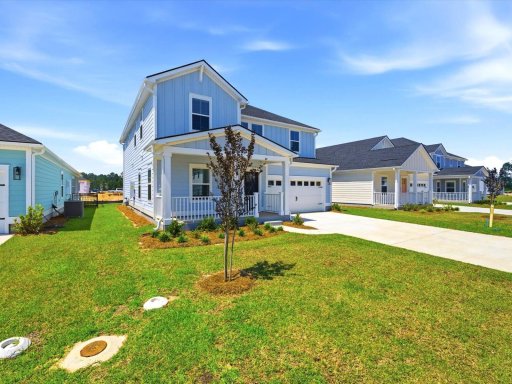
Brand new, move-in ready home in The Coves in Cane Bay Plantation! This energy-efficient Coleman floor plan offers an open-concept layout filled with natural light, featuring a spacious kitchen overlooking the great room. The primary suite includes dual sinks, a large walk-in closet, and a relaxing retreat feel.

|

Enjoy the covered patio and peaceful community surroundings with access to Cane Bay's 300-acre lake, miles of walking trails, and resort-style amenities. Additional features include Whirlpool(r) appliances, whole-home blinds, gutters, irrigation system, and modern energy-saving construction. Conveniently located near Hwy 17, I-26, shopping, dining, and all that Summerville has to offer.

Ask about available buyer incentives.

Quick Facts

Time on Site

3 days ago

Property Type

Residential

Year Built

2025

Lot Size

7,405 sqft

Property Details
Bedrooms:
5
Bathrooms:
3
Total Area:
2,815 SqFt
Sub-Type:
SingleFamilyResidence
Stories:
2
Schools
Elementary:
Cane Bay
Middle:
Cane Bay
High:
Cane Bay High School
School assignments may change. Contact the school district to confirm.

Features & Amenities

Location & Map

Address

360 Calm Water Way, Summerville, SC 29486

Community

Cane Bay Plantation

Map View

Loading map...

Additional Information

Lot And Land

Lot Features
0 - .5 Acre
Lot Size Area
0.17
Lot Size Acres
0.17
Lot Size Units
Acres

Pool And Spa

Spa Features
Whirlpool

Agent Contacts

List Agent Mls Id
41237
List Office Name
EXP Realty LLC
List Office Mls Id
9439
List Agent Full Name
Stephanie Kenyon

Green Features

Green Energy Efficient
HVAC, Insulation
Green Indoor Air Quality
Ventilation
Green Building Verification Type
HERS Index Score

Community & H O A

Community Features
Boat Ramp, Pool, Walk/Jog Trails

Room Dimensions

Bathrooms Half
0
Room Master Bedroom Level
Upper

Property Details

Directions
From I-26, Take Exit 197 Towards Cane Bay Plantation, At The First Rotary Take Second Exit Onto Cane Bay Blvd. Continue On Cane Bay Blvd. The Coves Will Be On The Right. At The Stop Sign Take A Right Onto Calm Water Way, Continue Down Calm Water Way, The Home Is On Your Left.
M L S Area Major
74 - Summerville, Ladson, Berkeley Cty
Tax Map Number
1791604073
County Or Parish
Berkeley
Property Sub Type
Single Family Detached
Architectural Style
Traditional
Construction Materials
Cement Siding

Exterior Features

Roof
Architectural
Other Structures
No
Parking Features
2 Car Garage, Garage Door Opener
Exterior Features
Lawn Irrigation, Rain Gutters
Patio And Porch Features
Covered, Front Porch

Interior Features

Cooling
Central Air
Heating
Central, Natural Gas
Flooring
Carpet, Laminate
Room Type
Foyer, Great, Laundry, Loft, Office, Pantry, Separate Dining
Window Features
Window Treatments, ENERGY STAR Qualified Windows
Laundry Features
Washer Hookup, Laundry Room
Interior Features
Ceiling - Smooth, Kitchen Island, Walk-In Closet(s), Entrance Foyer, Great, Loft, Office, Pantry, Separate Dining

Systems & Utilities

Sewer
Public Sewer
Utilities
BCW & SA, Berkeley Elect Co-Op, Dominion Energy

Financial Information

Listing Terms
Cash, Conventional, FHA, USDA Loan, VA Loan

Additional Information

Stories
2
Garage Y N
true
Carport Y N
false
Cooling Y N
true
Feed Types
  • IDX
Heating Y N
true
Listing Id
26015008
Mls Status
Active
City Region
The Coves
Listing Key
6df709e2828764adb402ca1411650e57
Coordinates
  • -80.083859
  • 33.12943
Fireplace Y N
false
Parking Total
2
Carport Spaces
0
Covered Spaces
2
Co List Agent Key
f30f6f155e69d384d50ed3ae7460abf0
Standard Status
Active
Co List Office Key
0d4e63fc9b591d6da226697bec1e4c57
Source System Key
20260523165542172266000000
Co List Agent Mls Id
30829
Co List Office Name
EXP Realty LLC
Building Area Units
Square Feet
Co List Office Mls Id
9439
Foundation Details
  • Raised Slab
New Construction Y N
true
Property Attached Y N
false
Co List Agent Full Name
Ryan Mchugh
Originating System Name
CHS Regional MLS
Co List Agent Preferred Phone
843-226-5535

Showing & Documentation

Internet Address Display Y N
true
Internet Consumer Comment Y N
true
Internet Automated Valuation Display Y N
true