350 Trailmore Lane
Summerville, SC 29486
Est. $3,720/mo — See my rate
$295/Sq Ft
4 bd · 2 ba · 2,190 sqft · $295/sqft
About This Home
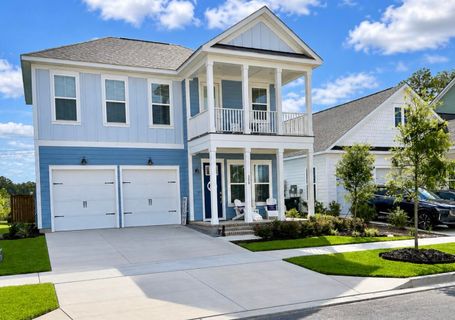
Agent Owner-$60,000 in upgrades added! This breathtaking home awaits you in Nexton, Midtown, one of Summerville's most sought-after neighborhoods. This striking Tradd house plan with 2 welcoming front porches and a covered patio in the back is great for entertaining.
Open floor plan with impressive chef's kitchen, upgraded white cabinetry, quartz countertops, stainless steel appliances, a 5-burner gas cooktop with hood overtop, dishwasher, built-in oven, microwave, tile backsplash, and counter-height shiplap wrapped island, overlooking the Great Rm. Warm and inviting shiplap Fireplace with modern decor. The 2nd floor/ Primary Suite includes a huge walk-in closet, a large frameless shower with rain head, and separate vanities.
3 bds, guest bath, laundry, Termite Bond, 10-year home warranty
Property Details
Overview
- Directions
- From I-26, Take Nexton Parkway And Make A Right On Midtown Avenue, Right On Clearpath Drive, Left On Sandy Bend Lane, Right On Trailmore Lane, Home Is On Left Side.as You Drive,you Will See The New Midtown Middle School,clubhouse, Pool, Gym,pickleball Courts, Basketball Courts,parks And Food Truck Parking Every Friday. As You Get Closer To Home You Will See The Dog Park And New Volleyball Courts
- Mlsareamajor
- 74 - Summerville, Ladson, Berkeley Cty
- Taxmapnumber
- 2090904256
- Countyorparish
- Berkeley
- Propertysubtype
- Single Family Detached
- Architecturalstyle
- Traditional
- Constructionmaterials
- Cement Siding
Interior Features
- Cooling
- Central Air
- Heating
- Central, Natural Gas
- Flooring
- Ceramic Tile, Luxury Vinyl
- Roomtype
- Breakfast Room, Eat-In-Kitchen, Family, Formal Living, Foyer, Laundry, Living/Dining Combo, Pantry, Separate Dining
- Windowfeatures
- Thermal Windows/Doors, Window Treatments
- Laundryfeatures
- Electric Dryer Hookup, Washer Hookup, Laundry Room
- Interiorfeatures
- Ceiling - Smooth, High Ceilings, Kitchen Island, Walk-In Closet(s), Ceiling Fan(s), Eat-in Kitchen, Family, Formal Living, Entrance Foyer, Living/Dining Combo, Pantry, Separate Dining
Exterior Features
- Roof
- Architectural, Asphalt
- Fencing
- Rear Only, Wood
- Otherstructures
- No
- Parkingfeatures
- 2 Car Garage, Attached, Garage Door Opener
- Exteriorfeatures
- Balcony, Lawn Irrigation, Lighting
- Patioandporchfeatures
- Covered, Porch - Full Front
Lot And Land
- Lotfeatures
- 0 - .5 Acre, Wooded
- Lotsizearea
- 0.13
- Lotsizeacres
- 0.13
- Lotsizeunits
- Acres
Systems And Utilities
- Sewer
- Public Sewer
- Utilities
- BCW & SA, Berkeley Elect Co-Op, Dominion Energy
- Watersource
- Public
Financial Information
- Listingterms
- Any, Cash, Conventional, FHA, VA Loan
Pool And Spa
- Spafeatures
- Whirlpool
Green Features
- Greenbuildingverificationtype
- HERS Index Score
Community And Hoa
- Communityfeatures
- Clubhouse, Dog Park, Fitness Center, Park, Pool, Tennis Court(s), Walk/Jog Trails
Room Dimensions
- Bathroomshalf
- 1
- Roommasterbedroomlevel
- Upper
Listed by Kerry Francis-campbell · Dalton Wade Real Estate Group
Location
- Address
- 350 Trailmore Lane
- City
- Summerville, SC 29486
- Community
- Nexton
- County
- Berkeley
Schools
- Elementary
- Nexton Elementary
- Middle
- Midtown Middle
- High
- Cane Bay High School
School assignments may change. Contact the school district to confirm.
Information deemed reliable but not guaranteed. Provided for consumers’ personal, non-commercial use, and may not be used for any purpose other than the identification of potential properties for purchase.
Free account needed — create one to continue viewing homes.
Members see everything — free👋 Still browsing Nexton?
See everything on 350 Trailmore Lane
Full photos, price history, and every active & pending home in Nexton with a free account.
 1 / 47
- ✓ Full price & tax history for this home
- ✓ Every active & pending Nexton listing
- ✓ Price-drop & new-listing alerts — you control them
Palmetto Park Realty Team
 $1.25M
 $960K
$960K $929K
$929K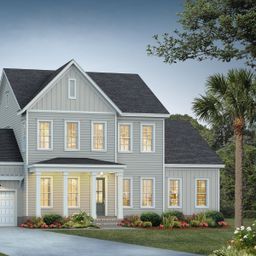 $899K
$899K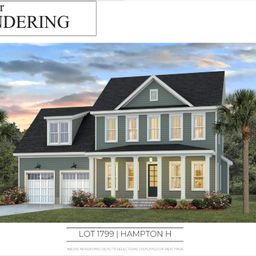 $876K
$876K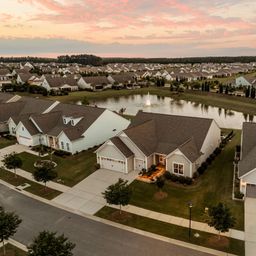 $875K
$875KCheck your messages
Enter your 6-digit code
We sent a code to .
You're in — want text alerts too?
Verify your number and we'll text you price drops and new Nexton listings. 1–2 texts a month, stop anytime.
You're in
Enjoy full access to 350 Trailmore Lane and every home on Palmetto Park.