329 Ayers Circle
Summerville, SC 29485
$208/Sq Ft
4 bd · 3 ba · 3,818 sqft · $208/sqft
About This Home
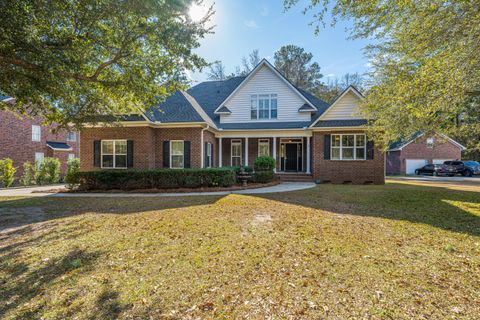
From the moment you step inside, this inviting home welcomes you with a thoughtful layout, generous living spaces, and a design that works just as well for everyday living as it does for hosting family and friends, all in a convenient Summerville location.The home features 4 bedrooms and 3.5 bathrooms with an open and inviting layout. The kitchen offers ample cabinetry and counter space, double ovens, a gas range, a custom floor vent, and a pantry, along with an eat-in breakfast area that opens seamlessly to both the screened porch and expansive deck, providing an ideal way to enjoy the indoor/outdoor living the Lowcountry is known for.A separate dining room and a dedicated study or home office provide additional functional spaces on the main level. A laundry room/mud room and a half bath/powder room are also conveniently located downstairs, adding everyday functionality.
The primary suite is conveniently located on the first floor and offers space for a comfortable sitting area along with private access to the screened porch. The beautifully renovated primary bathroom feels like a private retreat, featuring elegant tile throughout, dual vanities, a spacious walk-in shower, and a jetted soaking tub, creating a spa-like experience right at home. A large walk-in closet completes the suite.
Upstairs, you'll find three additional bedrooms and a large bonus room that could easily be used as a fifth bedroom. One of the upstairs bedrooms is generously sized and features vaulted ceilings, two closets, and a full private en-suite bathroom. The remaining two bedrooms are also well-proportioned and are connected by a Jack-and-Jill bathroom with separate sinks and vanities for each bedroom, while sharing a thoughtfully designed bathing area.
The oversized bonus room is located above the garage and was previously used as a home theatre. It is fully wired for a theatre setup and offers incredible flexibility to continue as a media or theatre room, or to be used as a playroom, home gym, additional living space, or bedroom.
Recent updates include all carpet replaced throughout, as well as major system upgrades with the roof, both HVAC units, and water heater all replaced within the last couple of years. Additional highlights include distributed audio throughout the home, smart home wiring, and an oversized two-car garage that has been freshly painted, plus every TV you see comes with the home.
Outside, the large deck and screened porch overlook the spacious, fenced .56-acre lot, providing incredible spaces to enjoy the outdoors year-round. Despite the privacy and space, the home remains just a short drive to Summerville's grocery stores, restaurants, and everyday amenities. With its combination of layout, updates, and outdoor living, this home truly feels like a hidden gem of Summerville.
Property Details
Overview
- Directions
- I-26 West. Take Exit 205a Onto Us-78 West. Turn Left Onto Ladson Rd. Turn Right Onto Miles Jamison Rd. Take The First Exit At The Roundabout Onto Miles Jamison Rd. Turn Right Onto Old Trolley Rd. Turn Left Onto Stallsville Loop. Turn Left Onto Bacons Bridge Rd. Turn Right Onto Edisto Dr. Turn Left Onto Wannamaker Ave. The Home Will Be Home On Your Left.
- Mlsareamajor
- 63 - Summerville/Ridgeville
- Taxmapnumber
- 1451304047
- Countyorparish
- Dorchester
- Propertysubtype
- Single Family Detached
- Architecturalstyle
- Traditional
- Constructionmaterials
- Brick Veneer, Vinyl Siding
Interior Features
- Cooling
- Central Air
- Heating
- Central
- Flooring
- Carpet, Ceramic Tile, Marble, Wood
- Roomtype
- Bonus, Breakfast Room, Eat-In-Kitchen, Foyer, Frog Attached, Great, Laundry, Other (Use Remarks), Pantry, Separate Dining, Study
- Windowfeatures
- Thermal Windows/Doors
- Laundryfeatures
- Electric Dryer Hookup, Washer Hookup, Laundry Room
- Interiorfeatures
- Ceiling - Cathedral/Vaulted, Ceiling - Smooth, High Ceilings, Garden Tub/Shower, Kitchen Island, Walk-In Closet(s), Ceiling Fan(s), Bonus, Eat-in Kitchen, Entrance Foyer, Frog Attached, Great, Other, Pantry, Separate Dining, Study
Exterior Features
- Roof
- Architectural
- Fencing
- Privacy, Fence - Wooden Enclosed
- Otherstructures
- No
- Parkingfeatures
- 2 Car Garage, Attached, Off Street, Garage Door Opener
- Patioandporchfeatures
- Deck, Front Porch, Screened
Lot And Land
- Lotfeatures
- .5 - 1 Acre, Interior Lot, Rolling Slope
- Lotsizearea
- 0.56
- Lotsizeacres
- 0.56
- Lotsizeunits
- Acres
Systems And Utilities
- Sewer
- Public Sewer
- Utilities
- Dominion Energy, Summerville CPW
- Watersource
- Public
Financial Information
- Listingterms
- Any, Cash, Conventional, FHA, VA Loan
Room Dimensions
- Bathroomshalf
- 1
- Roommasterbedroomlevel
- Lower
Listed by Rebecca Sosa · Carolina One Real Estate
Location
- Address
- 329 Ayers Circle
- City
- Summerville, SC 29485
- Community
- Salisbury Acres
- County
- Dorchester
Schools
- Elementary
- Flowertown
- Middle
- Gregg
- High
- Summerville
School assignments may change. Contact the school district to confirm.
Information deemed reliable but not guaranteed. Provided for consumers’ personal, non-commercial use, and may not be used for any purpose other than the identification of potential properties for purchase.
Free account needed — create one to continue viewing homes.
Members see everything — free👋 Still browsing Salisbury Acres?
See everything on 329 Ayers Circle
Full photos, price history, and every active & pending home in Salisbury Acres with a free account.
 1 / 50
- ✓ Full price & tax history for this home
- ✓ Every active & pending Salisbury Acres listing
- ✓ Price-drop & new-listing alerts — you control them
Palmetto Park Realty Team
 $829K
$829KCheck your messages
Enter your 6-digit code
We sent a code to .
You're in — want text alerts too?
Verify your number and we'll text you price drops and new Salisbury Acres listings. 1–2 texts a month, stop anytime.
You're in
Enjoy full access to 329 Ayers Circle and every home on Palmetto Park.