326 Sedona Drive
Summerville, SC 29486
Est. $2,126/mo — See my rate
$155/Sq Ft
4 bd · 2 ba · 2,388 sqft · $155/sqft
About This Home
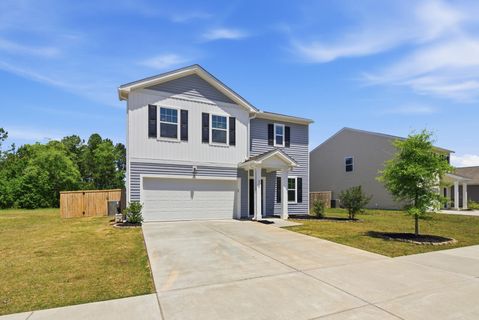
Pond views, dead end street for kids to play, no traffic, neighborhood pool, this house has everything you need. Enjoy peaceful mornings and relaxing evenings overlooking the tranquil pond from your fully fenced backyard, ideal for entertaining pets or simply unwinding. Inside, you'll find a spacious and functional layout with plenty of room for family and guests.
Along with the 4 bedrooms, the large loft at the top of the stairs can serve as a playroom, home gym, office, 2nd living space, etc... With its desirable setting, serene water views and welcoming atmosphere, this home is the perfect retreat while still being conveniently located near all that Cane Bay has to offer.Some photos have been virtually staged for effect.
Property Details
Overview
- Directions
- Turn Into Cane Bay, Turn Into Pender Woods Subdivision, Left On Sedona, Home Is On The Right
- Mlsareamajor
- 74 - Summerville, Ladson, Berkeley Cty
- Taxmapnumber
- 1790501026
- Countyorparish
- Berkeley
- Propertysubtype
- Single Family Detached
- Architecturalstyle
- Traditional
Interior Features
- Cooling
- Central Air
- Heating
- Central, Electric
- Flooring
- Carpet, Laminate
- Roomtype
- Bonus, Family, Formal Living, Foyer, Game, Laundry, Loft, Office, Pantry
- Windowfeatures
- Window Treatments - Some
- Laundryfeatures
- Electric Dryer Hookup, Washer Hookup, Laundry Room
- Interiorfeatures
- Ceiling - Smooth, High Ceilings, Kitchen Island, Walk-In Closet(s), Ceiling Fan(s), Bonus, Family, Formal Living, Entrance Foyer, Game, Loft, Office, Pantry
Exterior Features
- Roof
- Asphalt
- Fencing
- Fence - Wooden Enclosed
- Otherstructures
- No
- Parkingfeatures
- 2 Car Garage, Garage Door Opener
- Patioandporchfeatures
- Patio
Lot And Land
- Lotfeatures
- 0 - .5 Acre, Lakeview
- Lotsizearea
- 0.17
- Lotsizeacres
- 0.17
- Lotsizeunits
- Acres
Systems And Utilities
- Sewer
- Public Sewer
- Watersource
- Public
Financial Information
- Listingterms
- Cash, Conventional, FHA
Community And Hoa
- Communityfeatures
- Park, Pool, Walk/Jog Trails
Room Dimensions
- Bathroomshalf
- 1
- Roommasterbedroomlevel
- Upper
Listed by Kevin Douglas · Home Grown Real Estate LLC
Location
- Address
- 326 Sedona Drive
- City
- Summerville, SC 29486
- Community
- Cane Bay Plantation
- County
- Berkeley
Schools
- Elementary
- Whitesville
- Middle
- Berkeley
- High
- Berkeley
School assignments may change. Contact the school district to confirm.
Information deemed reliable but not guaranteed. Provided for consumers’ personal, non-commercial use, and may not be used for any purpose other than the identification of potential properties for purchase.
Free account needed — create one to continue viewing homes.
Members see everything — free👋 Still browsing Cane Bay Plantation?
See everything on 326 Sedona Drive
Full photos, price history, and every active & pending home in Cane Bay Plantation with a free account.
 1 / 30
- ✓ Full price & tax history for this home
- ✓ Every active & pending Cane Bay Plantation listing
- ✓ Price-drop & new-listing alerts — you control them
Palmetto Park Realty Team
 $875K
$875K $750K
$750K $700K
$700K $700K
$700K $690K
$690K $690K
$690KCheck your messages
Enter your 6-digit code
We sent a code to .
You're in — want text alerts too?
Verify your number and we'll text you price drops and new Cane Bay Plantation listings. 1–2 texts a month, stop anytime.
You're in
Enjoy full access to 326 Sedona Drive and every home on Palmetto Park.