324 Trailmore Lane
Summerville, SC 29486
Est. $2,754/mo — See my rate
$191/Sq Ft
3 bd · 3 ba · 2,511 sqft · $191/sqft
About This Home
Move right into this beautifully designed home that offers the perfect blend of convenience, comfort, and flexibility. Ideal for a lock-and-leave lifestyle, this home features a manageable, low-maintenance yard and thoughtfully designed living spaces. The main level includes a spacious Owner's Retreat with a zero-entry walk-in shower, a secondary bedroom, and an open-concept living area that seamlessly connects to the gourmet kitchen, complete with a large center island, premium finishes, and abundant storage.
Upstairs, a private bonus suite with an additional bedroom and full bath provides the perfect space for guests, a home office, or multi-generational living. Enjoy the ease of primarily one-story living with the added versatility of extra space when you need it.
Property history
-
Jul 25, 2026Back on market $478,936 ActivePending -> Active
-
Jul 13, 2026Went pending $478,936 PendingActive -> Pending
-
Jul 8, 2026Listed for sale $478,936 Active20 days on market
-
May 23, 2026Status changed to Off Market $478,936 Off MarketActive -> Off Market
-
Apr 15, 2026Price reduced $478,936 ActiveWas $488,936
-
Mar 25, 2026Price reduced $488,936 ActiveWas $505,936
-
Jan 9, 2026Price changed $505,936 ActiveWas $480,936
Property Details
Overview
- Directions
- Nexton Parkway, To Midtown Ave. (r)clearpath Dr. (l) Sandy Bend Lane (r) Trailmore Lane
- Mlsareamajor
- 74 - Summerville, Ladson, Berkeley Cty
- Taxmapnumber
- 2090904266
- Countyorparish
- Berkeley
- Propertysubtype
- Single Family Detached
- Architecturalstyle
- Traditional
- Constructionmaterials
- Cement Siding
Interior Features
- Cooling
- Central Air
- Heating
- Forced Air, Natural Gas
- Flooring
- Carpet, Ceramic Tile, Luxury Vinyl
- Roomtype
- Bonus, Eat-In-Kitchen, Family, Laundry, Pantry, Study
- Windowfeatures
- Thermal Windows/Doors, ENERGY STAR Qualified Windows
- Laundryfeatures
- Washer Hookup, Laundry Room
- Interiorfeatures
- High Ceilings, Kitchen Island, Walk-In Closet(s), Bonus, Eat-in Kitchen, Family, Pantry, Study
Exterior Features
- Roof
- Asphalt
- Fencing
- Partial
- Otherstructures
- No
- Parkingfeatures
- 2 Car Garage, Attached
- Patioandporchfeatures
- Covered
Lot And Land
- Lotsizearea
- 0.11
- Lotsizeacres
- 0.11
- Lotsizeunits
- Acres
Systems And Utilities
- Sewer
- Public Sewer
- Utilities
- BCW & SA, Berkeley Elect Co-Op
- Watersource
- Public
Financial Information
- Listingterms
- Cash, Conventional, FHA, VA Loan
Green Features
- Greenenergyefficient
- HVAC, Insulation, Roof
- Greenindoorairquality
- Ventilation
- Greenbuildingverificationtype
- HERS Index Score
Community And Hoa
- Communityfeatures
- Park, Pool, Trash, Walk/Jog Trails
Room Dimensions
- Roommasterbedroomlevel
- Lower
Listed by Kelly Maloney · Weekley Homes L P
Location
- Address
- 324 Trailmore Lane
- City
- Summerville, SC 29486
- Community
- Nexton
- County
- Berkeley
Schools
- Elementary
- Nexton Elementary
- Middle
- Sangaree
- High
- Cane Bay High School
School assignments may change. Contact the school district to confirm.
Information deemed reliable but not guaranteed. Provided for consumers’ personal, non-commercial use, and may not be used for any purpose other than the identification of potential properties for purchase.
Free account needed — create one to continue viewing homes.
Members see everything — free👋 Still browsing Nexton?
See everything on 324 Trailmore Lane
Full photos, price history, and every active & pending home in Nexton with a free account.
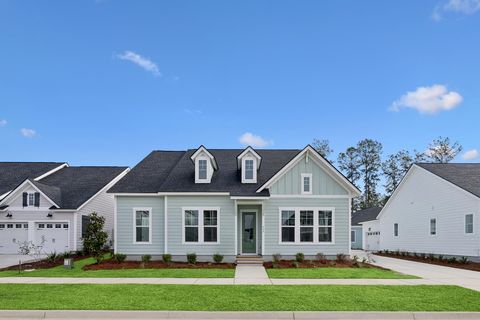 1 / 47
- ✓ Full price & tax history for this home
- ✓ Every active & pending Nexton listing
- ✓ Price-drop & new-listing alerts — you control them
Palmetto Park Realty Team
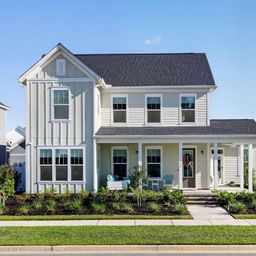 $1.25M
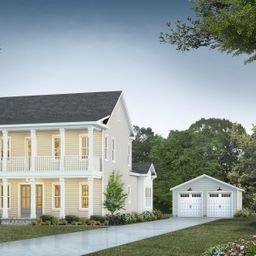 $960K
$960K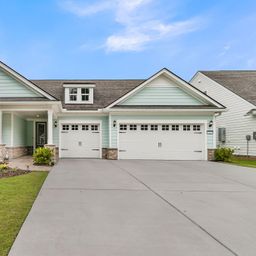 $929K
$929K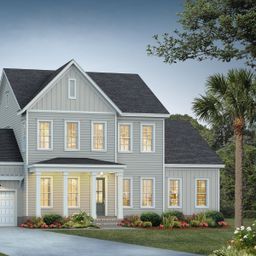 $899K
$899K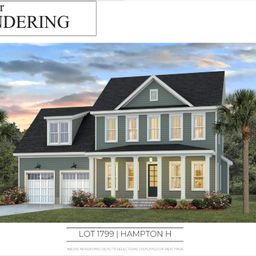 $876K
$876K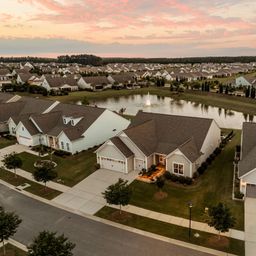 $875K
$875KCheck your messages
Enter your 6-digit code
We sent a code to .
You're in — want text alerts too?
Verify your number and we'll text you price drops and new Nexton listings. 1–2 texts a month, stop anytime.
You're in
Enjoy full access to 324 Trailmore Lane and every home on Palmetto Park.