312 O Leary Circle
Summerville, SC 29483
$225/Sq Ft
3 bd · 2 ba · 1,548 sqft · $225/sqft
About This Home
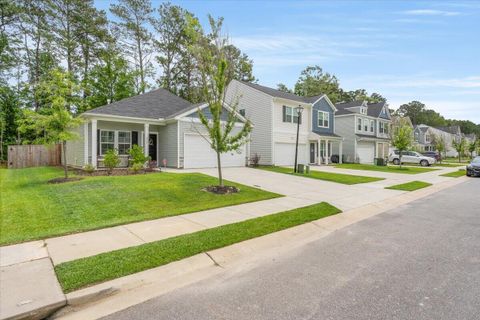
MOTIVATED SELLER! Nestled in the growing Six Oaks community, this move-in ready home offers the perfect blend of comfort, convenience, and Lowcountry charm. Unlike new construction, this home already includes appliances, established features, and the benefits that come with a home that has been lived in and cared for.
Located near highly sought-after schools, and is just minutes from downtown Summerville, grocery stores, and restaurants, the location is hard to beat. Residents enjoy amazing amenities including a pool with cabana, playground, amphitheater, covered pavilion, fire pit, and more. The popular Brunswick floor plan provides a functional layout with comfortable living spaces, while the spacious primary suite features an impressive walk-in closet with room to truly stay organizedNeed extra storage?
The garage offers exceptional space for tools, hobbies, seasonal items, or all the extras that come with everyday life. Relax on the patio overlooking a private, fenced-in backyard with fresh sod! Experience the incredible lifestyle, thoughtful design, and value that make this home stand out in Six Oaks!
Property Details
Overview
- Directions
- From I-26: Take Exit 199-a Toward Summerville. Follow Hwy 17-a, Then Veer Slightly Right Onto Tupperway Dr. Turn Right Onto Orangeburg Rd, Followed By Another Right Onto O'malley Dr. From Dorchester Rd: Head West On Sc-642 W/dorchester Rd. Turn Right Onto Orangeburg Rd (s-18-22), Then Turn Right Onto O'malley Dr.
- Mlsareamajor
- 63 - Summerville/Ridgeville
- Taxmapnumber
- 1440208181
- Countyorparish
- Dorchester
- Propertysubtype
- Single Family Detached
- Architecturalstyle
- Ranch, Traditional
- Constructionmaterials
- Vinyl Siding
Interior Features
- Cooling
- Central Air
- Heating
- Natural Gas
- Flooring
- Ceramic Tile, Luxury Vinyl
- Roomtype
- Eat-In-Kitchen, Family, Foyer, Laundry, Pantry
- Laundryfeatures
- Electric Dryer Hookup, Washer Hookup, Laundry Room
- Interiorfeatures
- Ceiling - Cathedral/Vaulted, Ceiling - Smooth, High Ceilings, Garden Tub/Shower, Kitchen Island, Walk-In Closet(s), Eat-in Kitchen, Family, Entrance Foyer, Pantry
Exterior Features
- Roof
- Fiberglass
- Fencing
- Privacy, Fence - Wooden Enclosed
- Otherstructures
- No
- Parkingfeatures
- 2 Car Garage, Attached
- Exteriorfeatures
- Rain Gutters
- Patioandporchfeatures
- Covered, Front Porch
Lot And Land
- Lotfeatures
- 0 - .5 Acre
- Lotsizearea
- 0.14
- Lotsizeacres
- 0.14
- Lotsizeunits
- Acres
Systems And Utilities
- Sewer
- Public Sewer
- Utilities
- Dominion Energy, Dorchester Cnty Water and Sewer Dept
- Watersource
- Public
Financial Information
- Listingterms
- Cash, Conventional
Green Features
- Greenbuildingverificationtype
- HERS Index Score
Community And Hoa
- Communityfeatures
- Clubhouse, Park, Pool, Walk/Jog Trails
Room Dimensions
- Bathroomshalf
- 0
- Roommasterbedroomlevel
- Lower
Listed by Heyward Bonner · Dunes Properties of Chas Inc
Location
- Address
- 312 O Leary Circle
- City
- Summerville, SC 29483
- Community
- Six Oaks
- County
- Dorchester
Schools
- Elementary
- Newington
- Middle
- Dubose
- High
- Summerville
School assignments may change. Contact the school district to confirm.
Information deemed reliable but not guaranteed. Provided for consumers’ personal, non-commercial use, and may not be used for any purpose other than the identification of potential properties for purchase.
Free account needed — create one to continue viewing homes.
Members see everything — free👋 Still browsing Six Oaks?
See everything on 312 O Leary Circle
Full photos, price history, and every active & pending home in Six Oaks with a free account.
 1 / 44
- ✓ Full price & tax history for this home
- ✓ Every active & pending Six Oaks listing
- ✓ Price-drop & new-listing alerts — you control them
Palmetto Park Realty Team
 $497K
$497K $485K
$485K $449K
$449K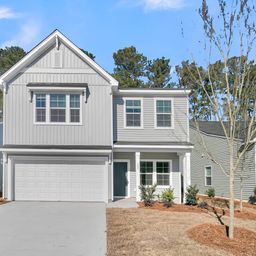 $439K
$439K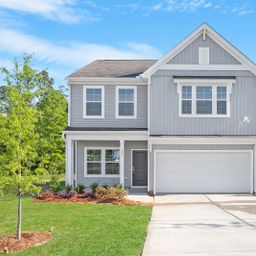 $419K
$419K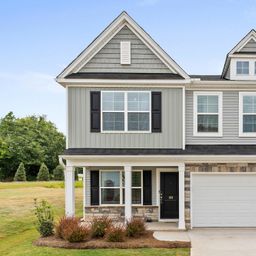 $409K
$409KCheck your messages
Enter your 6-digit code
We sent a code to .
You're in — want text alerts too?
Verify your number and we'll text you price drops and new Six Oaks listings. 1–2 texts a month, stop anytime.
You're in
Enjoy full access to 312 O Leary Circle and every home on Palmetto Park.