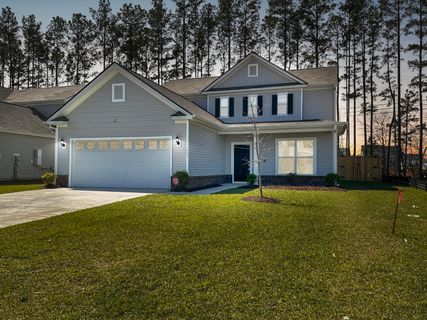
229 Shadybrook Drive
Summerville, SC 29486
Est. $2,754/mo — See my rate
$196/Sq Ft
3 bd · 2 ba · 2,443 sqft · $196/sqft
About This Home
Great investment opportunity at 229 Shadybrook Dr located in the desirable Cane Bay subdivision! This tenant-occupied property is currently leased, offering immediate rental income for investors or future flexibility for owner-occupants once the lease term ends. Conveniently located close to shopping, dining, schools, and everyday amenities, this home features comfortable living spaces and great potential.
Enjoy all that Cane Bay has to offer, including nearby parks, trails, and community amenities. Whether you're looking to expand your investment portfolio or secure a home with income already in place, this property is worth a look.
Property Details
Overview
- Directions
- Access Sanctuary Cove Via Nexton Parkway Or State Road. Once You Enter Sanctuary Cove Subdivision And Take A Left On Sanctuary Park Drive Take Your Next Right On Shadybrook Drive. Home Is The 13th House On The Left.
- Mlsareamajor
- 74 - Summerville, Ladson, Berkeley Cty
- Taxmapnumber
- 1950102077
- Countyorparish
- Berkeley
- Propertysubtype
- Single Family Detached
- Architecturalstyle
- Traditional
- Constructionmaterials
- Vinyl Siding
Interior Features
- Cooling
- Central Air
- Heating
- Natural Gas
- Flooring
- Carpet, Ceramic Tile, Laminate
- Roomtype
- Eat-In-Kitchen, Family, Foyer, Laundry, Living/Dining Combo, Loft, Pantry
- Laundryfeatures
- Laundry Room
- Interiorfeatures
- Ceiling - Smooth, High Ceilings, Kitchen Island, Walk-In Closet(s), Eat-in Kitchen, Family, Entrance Foyer, Living/Dining Combo, Loft, Pantry
Exterior Features
- Roof
- Asphalt
- Fencing
- Privacy, Wood
- Otherstructures
- No
- Parkingfeatures
- 2 Car Garage, Attached
- Patioandporchfeatures
- Screened
Lot And Land
- Lotfeatures
- 0 - .5 Acre, High
- Lotsizearea
- 0.18
- Lotsizeacres
- 0.18
- Lotsizeunits
- Acres
Systems And Utilities
- Sewer
- Public Sewer
- Utilities
- BCW & SA, Berkeley Elect Co-Op, Dominion Energy
- Watersource
- Public
Financial Information
- Listingterms
- Cash, Conventional
Community And Hoa
- Communityfeatures
- Pool, Trash, Walk/Jog Trails
Room Dimensions
- Bathroomshalf
- 1
- Roommasterbedroomlevel
- Lower
Listed by Kandi Mangual · RE/MAX Cornerstone Realty
Location
- Address
- 229 Shadybrook Drive
- City
- Summerville, SC 29486
- Community
- Cane Bay Plantation
- County
- Berkeley
Schools
- Elementary
- Cane Bay
- Middle
- Cane Bay
- High
- Cane Bay High School
School assignments may change. Contact the school district to confirm.
Information deemed reliable but not guaranteed. Provided for consumers’ personal, non-commercial use, and may not be used for any purpose other than the identification of potential properties for purchase.
Free account needed — create one to continue viewing homes.
Members see everything — free👋 Still browsing Cane Bay Plantation?
See everything on 229 Shadybrook Drive
Full photos, price history, and every active & pending home in Cane Bay Plantation with a free account.
 1 / 27
- ✓ Full price & tax history for this home
- ✓ Every active & pending Cane Bay Plantation listing
- ✓ Price-drop & new-listing alerts — you control them
Palmetto Park Realty Team
 $875K
$875K $750K
$750K $700K
$700K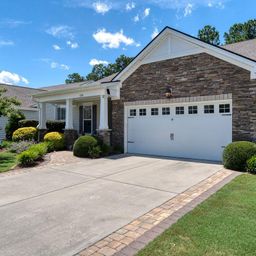 $700K
$700K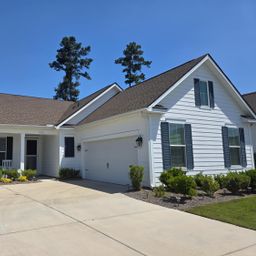 $690K
$690K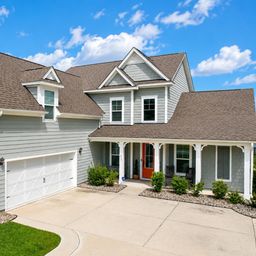 $690K
$690KCheck your messages
Enter your 6-digit code
We sent a code to .
You're in — want text alerts too?
Verify your number and we'll text you price drops and new Cane Bay Plantation listings. 1–2 texts a month, stop anytime.
You're in
Enjoy full access to 229 Shadybrook Drive and every home on Palmetto Park.