226 Seaworthy Street
Summerville, SC 29486
Est. $3,305/mo — See my rate
$198/Sq Ft
5 bd · 3 ba · 2,907 sqft · $198/sqft
Waterfront
About This Home
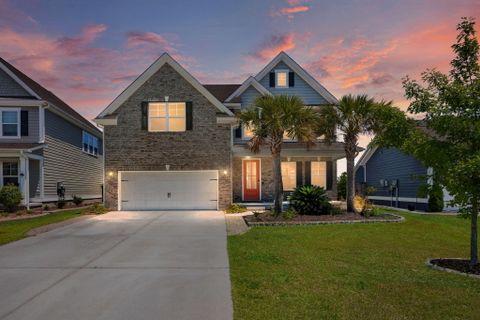
Beautifully positioned on a peaceful pond homesite in the highly sought-after Cane Bay community, this thoughtfully designed home offers the perfect balance of space, comfort, and modern style. From the inviting curb appeal to the serene water views, every detail creates a warm and welcoming atmosphere ideal for both everyday living and entertaining.Inside, a grand two-story foyer opens to a bright and functional floor plan featuring spacious living areas, a cozy gas fireplace, and seamless flow throughout the main level. The gourmet kitchen serves as the heart of the home with an oversized island, granite countertops, abundant cabinetry, tiled backsplash, and generous prep space perfect for gathering with family and friends.The private owner's retreat offers tray ceilings, a spa-like ensuite bath with dual vanities, and a large walk-in shower with an expansive walk-in closet. A versatile upstairs bonus/media room provides endless possibilities for a home office, playroom, or additional living space, while a convenient downstairs guest suite adds flexibility for visitors or multi-generational living.
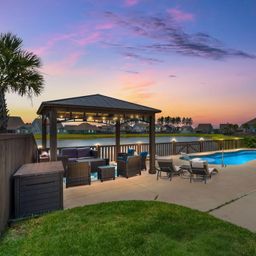
Step outside to enjoy tranquil pond views from the screened-in porch and fenced backyard - an ideal setting for morning coffee or relaxing evenings. Additional highlights include smart home features, irrigation system, tankless water heater, and ample storage throughout.
Located within the award-winning Cane Bay master-planned community, residents enjoy access to resort-style amenities including pools, walking trails, parks, shopping, dining, and top-rated schools - all with convenient access to Charleston and surrounding areas.
Property Details
Overview
- Directions
- House Will Gps.
- Mlsareamajor
- 74 - Summerville, Ladson, Berkeley Cty
- Taxmapnumber
- 1790701043
- Countyorparish
- Berkeley
- Propertysubtype
- Single Family Detached
- Architecturalstyle
- Traditional
- Constructionmaterials
- Brick Veneer, Cement Siding
Interior Features
- Cooling
- Central Air
- Heating
- Natural Gas
- Flooring
- Carpet, Ceramic Tile, Wood
- Roomtype
- Bonus, Eat-In-Kitchen, Family, Foyer, Frog Attached, Laundry, Media, Mother-In-Law Suite, Office, Pantry, Separate Dining, Study
- Doorfeatures
- Storm Door(s)
- Windowfeatures
- Storm Window(s), Thermal Windows/Doors
- Laundryfeatures
- Electric Dryer Hookup, Washer Hookup, Laundry Room
- Interiorfeatures
- Ceiling - Cathedral/Vaulted, Ceiling - Smooth, Tray Ceiling(s), High Ceilings, Kitchen Island, Walk-In Closet(s), Ceiling Fan(s), Bonus, Eat-in Kitchen, Family, Entrance Foyer, Frog Attached, Media, In-Law Floorplan, Office, Pantry, Separate Dining, Study
Exterior Features
- Roof
- Architectural
- Fencing
- Rear Only, Wood, Fence - Wooden Enclosed
- Otherstructures
- No
- Parkingfeatures
- 2 Car Garage, Attached, Garage Door Opener
- Exteriorfeatures
- Lawn Irrigation, Rain Gutters
- Patioandporchfeatures
- Front Porch, Screened
Lot And Land
- Lotfeatures
- 0 - .5 Acre, High
- Lotsizearea
- 0.17
- Lotsizeacres
- 0.17
- Lotsizeunits
- Acres
Systems And Utilities
- Sewer
- Public Sewer
- Utilities
- BCW & SA, Berkeley Elect Co-Op, Dominion Energy
- Watersource
- Public
Financial Information
- Listingterms
- Any, Cash, Conventional, FHA, USDA Loan, VA Loan
Green Features
- Greenbuildingverificationtype
- HERS Index Score
Community And Hoa
- Communityfeatures
- Boat Ramp, Dog Park, Fitness Center, Park, Pool, Tennis Court(s), Trash, Walk/Jog Trails
Room Dimensions
- Bathroomshalf
- 0
- Roommasterbedroomlevel
- Upper
Listed by Chris Maddox · The Boulevard Company
Location
- Address
- 226 Seaworthy Street
- City
- Summerville, SC 29486
- Community
- Cane Bay Plantation
- County
- Berkeley
Schools
- Elementary
- Cane Bay
- Middle
- Cane Bay
- High
- Cane Bay High School
School assignments may change. Contact the school district to confirm.
Information deemed reliable but not guaranteed. Provided for consumers’ personal, non-commercial use, and may not be used for any purpose other than the identification of potential properties for purchase.
Free account needed — create one to continue viewing homes.
Members see everything — free👋 Still browsing Cane Bay Plantation?
See everything on 226 Seaworthy Street
Full photos, price history, and every active & pending home in Cane Bay Plantation with a free account.
 1 / 50
- ✓ Full price & tax history for this home
- ✓ Every active & pending Cane Bay Plantation listing
- ✓ Price-drop & new-listing alerts — you control them
Palmetto Park Realty Team
 $875K
$875K $750K
$750K $700K
$700K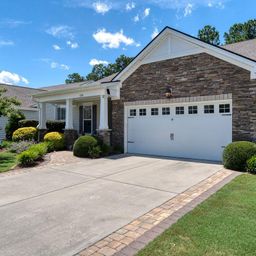 $700K
$700K $690K
$690K $690K
$690KCheck your messages
Enter your 6-digit code
We sent a code to .
You're in — want text alerts too?
Verify your number and we'll text you price drops and new Cane Bay Plantation listings. 1–2 texts a month, stop anytime.
You're in
Enjoy full access to 226 Seaworthy Street and every home on Palmetto Park.