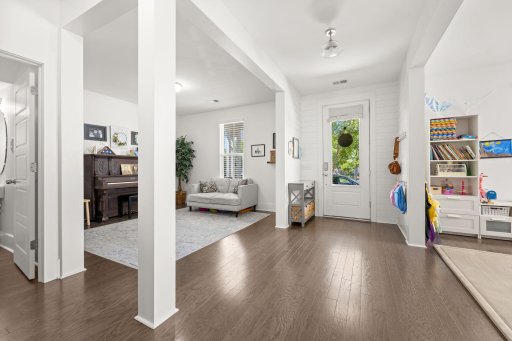
Property photo 1
Property photo 2
Property photo 3
Property photo 4
Property photo 5
Nexton
1/38
$649k

$648,900

214 Oakbend Street

Summerville, SC 29486

5Beds
3Baths
2016Built

About This Property

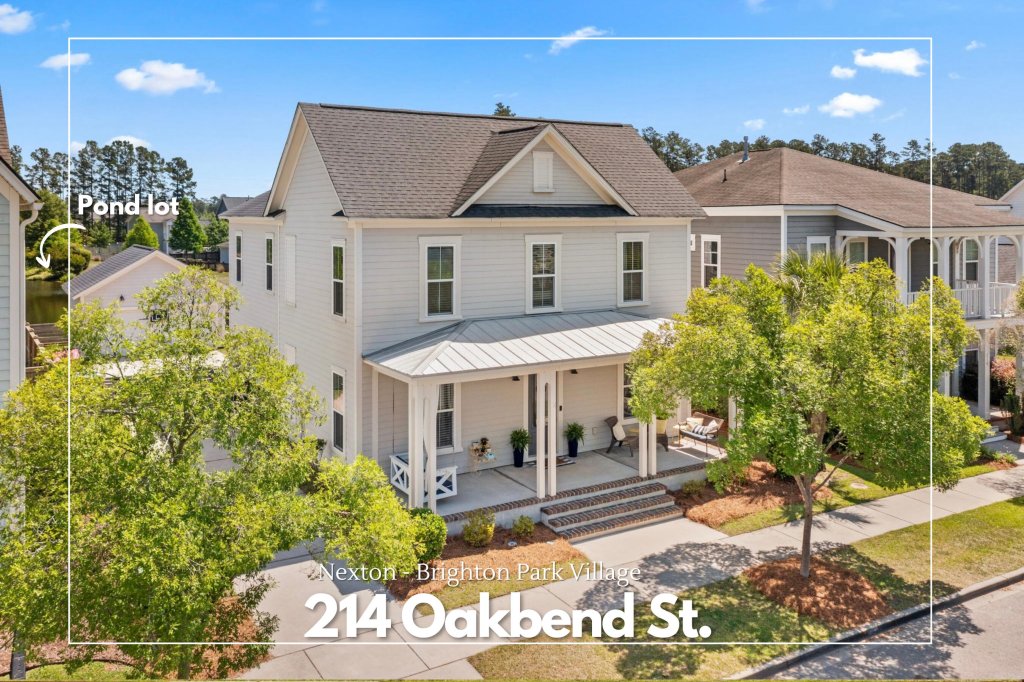
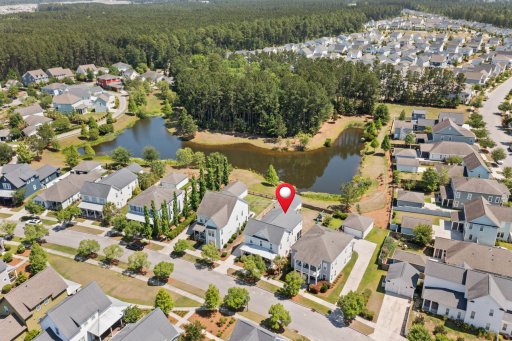
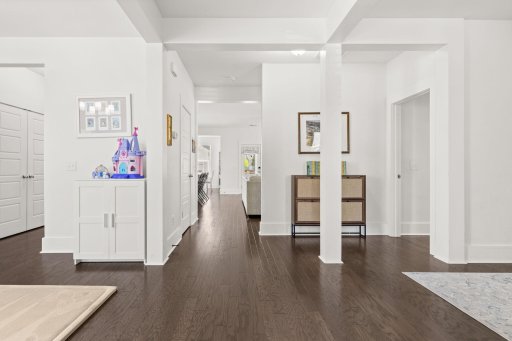
Welcome to 214 Oakbend Street, a beautifully designed 5 bedroom, 3.5 bath home perfectly positioned in the heart of Brighton Park Village in highly sought after Nexton. Just steps from Brighton Park Elementary, the neighborhood pool, parks, trails, The Great Lawn, Harris Teeter, restaurants, shops, and everyday conveniences, this location truly offers the lifestyle so many are searching for. Pair that with a thoughtfully designed floor plan that blends comfort, functionality, and charm, and you have a home that fits every stage of life.Perfectly situated across from a community park and backing to peaceful pond and protected wetlands views, this spacious Saussy Burbank home was designed for the way people truly live.The open concept layout creates effortless flow between the main living spaces, making everyday living and entertaining feel easy and connected. The inviting family room features a cozy fireplace and custom shiplap accent wall, seamlessly opening to the bright and airy kitchen and breakfast area. Designed with both style and function in mind, the kitchen offers white painted maple cabinetry, light granite countertops, stainless steel appliances, a natural gas range, a large shiplap island, and generous prep and storage space.

|

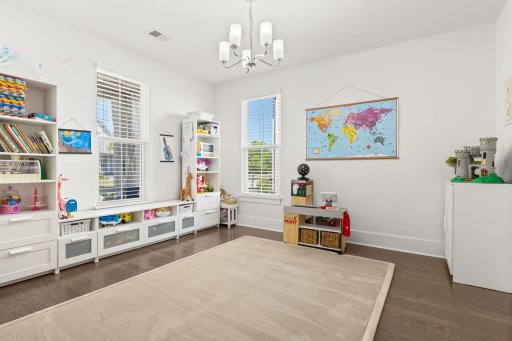
Beyond the main living areas, the first floor also includes a formal dining room perfect for gatherings, along with a separate office or flex space currently used as a playroom, offering endless versatility for working from home, hobbies, guests, or additional living needs.

Upstairs, the spacious primary suite serves as a peaceful retreat with tranquil pond views framed by beautiful South Carolina pines. The spa like ensuite features a large tiled shower, creating the perfect place to unwind at the end of the day. Four additional bedrooms provide plenty of flexibility for family, guests, bonus rooms, or home office needs.

Quick Facts

Time on Site

3 days ago

Property Type

Residential

Year Built

2016

Lot Size

6,969 sqft

Property Details
Bedrooms:
5
Bathrooms:
3
Total Area:
2,849 SqFt
Sub-Type:
SingleFamilyResidence
Stories:
2
Schools
Elementary:
Nexton Elementary
Middle:
Midtown Middle
High:
Cane Bay High School
School assignments may change. Contact the school district to confirm.

Features & Amenities

Location & Map

Address

214 Oakbend Street, Summerville, SC 29486

Community

Nexton

Map View

Loading map...

Additional Information

Lot And Land

Lot Features
0 - .5 Acre, Wooded
Lot Size Area
0.16
Lot Size Acres
0.16
Lot Size Units
Acres

Agent Contacts

List Agent Mls Id
34381
List Office Name
Better Homes And Gardens Real Estate Palmetto
List Office Mls Id
10906
List Agent Full Name
Mandy Dinino

Community & H O A

Community Features
Clubhouse, Dog Park, Fitness Center, Other, Park, Pool, Tennis Court(s), Walk/Jog Trails

Room Dimensions

Bathrooms Half
1
Room Master Bedroom Level
Upper

Property Details

Directions
From I-26 W, Take Exit 197 B, Nexton Parkway North. Turn Right Onto Cross Park Lane. Turn Left Onto Oak Park Street, Then Turn Right Onto Oak Bend Street. 214 Oakbend Street
M L S Area Major
74 - Summerville, Ladson, Berkeley Cty
Tax Map Number
2210704089
County Or Parish
Berkeley
Property Sub Type
Single Family Detached
Architectural Style
Traditional
Construction Materials
Cement Siding

Exterior Features

Roof
Architectural
Fencing
Wood, Fence - Wooden Enclosed
Other Structures
No
Parking Features
2 Car Garage, Detached
Exterior Features
Rain Gutters
Patio And Porch Features
Patio, Front Porch, Screened

Interior Features

Cooling
Central Air
Heating
Natural Gas
Flooring
Carpet, Ceramic Tile, Wood
Room Type
Bonus, Breakfast Room, Eat-In-Kitchen, Family, Laundry, Office, Pantry, Separate Dining, Study, Sun, Utility
Laundry Features
Laundry Room
Interior Features
Ceiling - Smooth, High Ceilings, Garden Tub/Shower, Kitchen Island, Walk-In Closet(s), Ceiling Fan(s), Bonus, Eat-in Kitchen, Family, Office, Pantry, Separate Dining, Study, Sun, Utility

Systems & Utilities

Sewer
Public Sewer
Utilities
BCW & SA, Berkeley Elect Co-Op
Water Source
Public

Financial Information

Listing Terms
Any

Additional Information

Stories
2
Garage Y N
true
Carport Y N
false
Cooling Y N
true
Feed Types
  • IDX
Heating Y N
true
Listing Id
26015156
Mls Status
Active
City Region
Brighton Park Village
Listing Key
afa5f2b29adad47899f510a8200c371e
Coordinates
  • -80.146135
  • 33.060373
Fireplace Y N
true
Parking Total
2
Carport Spaces
0
Covered Spaces
2
Entry Location
Ground Level
Standard Status
Active
Fireplaces Total
1
Source System Key
20260526164535111664000000
Attached Garage Y N
false
Building Area Units
Square Feet
Foundation Details
  • Slab
New Construction Y N
false
Property Attached Y N
false
Originating System Name
CHS Regional MLS

Showing & Documentation

Internet Address Display Y N
true
Internet Consumer Comment Y N
true
Internet Automated Valuation Display Y N
true