211 Gardenia Street
Summerville, SC 29483
$199/Sq Ft
4 bd · 2 ba · 1,456 sqft · $199/sqft
About This Home
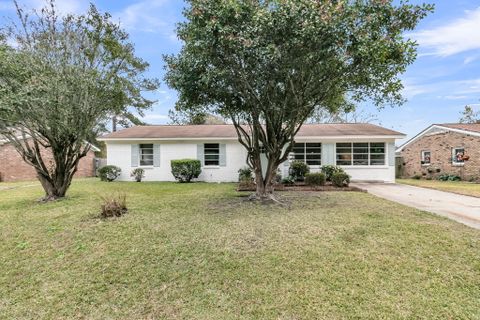
Welcome home to this recently renovated 4-bedroom, 2-bathroom residence that blends modern updates with everyday comfort--all in an unbeatable location just minutes from the charm of historic downtown Summerville. From the moment you arrive, the fresh new exterior paint sets the tone for the stylish upgrades that continue throughout the interior.Step inside to an inviting open layout highlighted by luxury vinyl plank flooring that flows seamlessly through the main living areas, offering both durability and elevated design. The fully remodeled kitchen is a true showstopper, featuring brand-new cabinets, sleek quartz countertops, and updated plumbing and light fixtures that enhance both functionality and style. Whether preparing weeknight meals or entertaining guests, this spaceis designed to impress.
Both bathrooms have been thoughtfully modernized with new vanities and contemporary finishes, including a beautifully installed tile tub surround that adds a touch of spa-like sophistication. Each of the four bedrooms provides comfortable living quarters with abundant natural light and ample closet space.
Additional upgrades include fresh interior paint, creating a clean and move-in-ready home from top to bottom.
Situated in a highly desirable area close to downtown Summerville's local shops, dining, parks, and events, this home offers a rare opportunity to enjoy modern living in a historic and vibrant community.
Don't miss your chance to own this beautifully updated home in one of Summerville's most sought-after locations.
Property Details
Overview
- Directions
- Taking I-26 West Toward Columbia Take Exit 197a On Nexton Parkway South. Turn Left On Shamrock Drive. Turn Right On Violet Dr. Turn Left On Gardenia St And The Home Will Be On Your Right.
- Mlsareamajor
- 63 - Summerville/Ridgeville
- Taxmapnumber
- 1301105016
- Countyorparish
- Dorchester
- Propertysubtype
- Single Family Detached
- Architecturalstyle
- Ranch, Traditional
Interior Features
- Cooling
- Central Air
- Flooring
- Luxury Vinyl
- Roomtype
- Eat-In-Kitchen, Family, Laundry
- Laundryfeatures
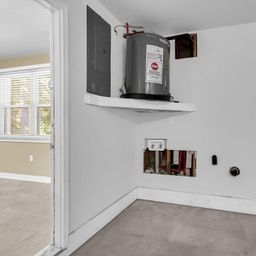
- Electric Dryer Hookup, Washer Hookup, Laundry Room
- Interiorfeatures
- Ceiling - Smooth, Kitchen Island, Ceiling Fan(s), Eat-in Kitchen, Family
Exterior Features
- Roof
- Asphalt
- Fencing
- Privacy, Wood, Fence - Wooden Enclosed
- Otherstructures
- No
- Parkingfeatures
- Off Street
- Exteriorfeatures
- Stoop
- Patioandporchfeatures
- Porch
Lot And Land
- Lotfeatures
- 0 - .5 Acre
- Lotsizearea
- 0.21
- Lotsizeacres
- 0.21
- Lotsizeunits
- Acres
Systems And Utilities
- Sewer
- Public Sewer
- Watersource
- Public
Financial Information
- Listingterms
- Any, Other (Use Agent Notes)
Community And Hoa
- Communityfeatures
- Park, Pool, Trash, Walk/Jog Trails
Room Dimensions
- Roommasterbedroomlevel
- Lower
Listed by Caleb Pearson · EXP Realty LLC
Location
- Address
- 211 Gardenia Street
- City
- Summerville, SC 29483
- Community
- Robynwyn
- County
- Dorchester
Schools
- Elementary
- Alston Bailey
- Middle
- Alston
- High
- Summerville
School assignments may change. Contact the school district to confirm.
Information deemed reliable but not guaranteed. Provided for consumers’ personal, non-commercial use, and may not be used for any purpose other than the identification of potential properties for purchase.
Free account needed — create one to continue viewing homes.
Members see everything — free👋 Still browsing Robynwyn?
See everything on 211 Gardenia Street
Full photos, price history, and every active & pending home in Robynwyn with a free account.
 1 / 41
- ✓ Full price & tax history for this home
- ✓ Every active & pending Robynwyn listing
- ✓ Price-drop & new-listing alerts — you control them
Palmetto Park Realty Team
 $265K
$265KCheck your messages
Enter your 6-digit code
We sent a code to .
You're in — want text alerts too?
Verify your number and we'll text you price drops and new Robynwyn listings. 1–2 texts a month, stop anytime.
You're in
Enjoy full access to 211 Gardenia Street and every home on Palmetto Park.