206 W Respite Lane
Summerville, SC 29483
Est. $2,409/mo — See my rate
$188/Sq Ft
3 bd · 2 ba · 2,223 sqft · $188/sqft
About This Home
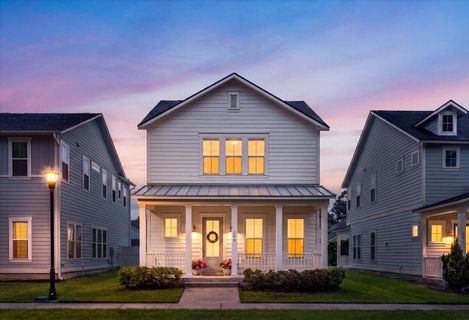
Welcome to this beautifully maintained 3 bedroom, 2.5 bath home built in 2019, offering a bright, neutral interior and a thoughtfully designed floor plan in one of Summerville's most desirable communities.The main level features an open concept layout with abundant natural light, creating an inviting space for everyday living and entertaining. The kitchen is complete with quartz countertops, stainless steel appliances, a large center island, walk-in pantry, and plenty of cabinet space, all flowing seamlessly into the living and dining areas. A versatile flex room at the front of the home is perfect for a home office, formal dining room, playroom, or additional sitting area.Upstairs, a spacious loft provides the perfect second living space, media room, or play area.The primary suite offers a peaceful retreat with a walk-in closet and ensuite bath featuring dual vanities and an oversized walk-in shower. Two additional bedrooms, a full bath, and a conveniently located laundry room complete the second floor.
Enjoy relaxing on the screened porch overlooking the backyard, while the two-car garage provides ample storage. Built with energy-efficient features and offering a clean, modern aesthetic throughout, this home is truly move-in ready.
Located in the highly sought after Dorchester II School District with convenient access to shopping, dining, parks, and major commuter routes.
Property Details
Overview
- Directions
- From Dorchester Rd Turn Onto S Commodore Way, Turn Left Onto W Respite Ln, Home Will Be On Your Right
- Mlsareamajor
- 63 - Summerville/Ridgeville
- Taxmapnumber
- 1520603040
- Countyorparish
- Dorchester
- Propertysubtype
- Single Family Detached
- Architecturalstyle
- Contemporary
- Constructionmaterials
- Cement Siding
Interior Features
- Cooling
- Central Air
- Heating
- Central
- Flooring
- Carpet, Ceramic Tile, Luxury Vinyl
- Roomtype
- Eat-In-Kitchen, Laundry, Loft, Office, Pantry
- Windowfeatures
- Window Treatments
- Laundryfeatures
- Electric Dryer Hookup, Washer Hookup, Laundry Room
- Interiorfeatures
- Ceiling - Smooth, High Ceilings, Kitchen Island, Walk-In Closet(s), Eat-in Kitchen, Loft, Office, Pantry
Exterior Features
- Roof
- Architectural
- Otherstructures
- No
- Parkingfeatures
- 2 Car Garage, Detached
- Patioandporchfeatures
- Front Porch, Screened
Lot And Land
- Lotfeatures
- 0 - .5 Acre
- Lotsizearea
- 0.13
- Lotsizeacres
- 0.13
- Lotsizeunits
- Acres
Systems And Utilities
- Sewer
- Public Sewer
- Watersource
- Public
Financial Information
- Listingterms
- Cash, Conventional, FHA, VA Loan
Community And Hoa
- Communityfeatures
- Clubhouse, Park, Pool
Room Dimensions
- Bathroomshalf
- 1
- Roommasterbedroomlevel
- Upper
Listed by Morgan Wininger · The Boulevard Company
Location
- Address
- 206 W Respite Lane
- City
- Summerville, SC 29483
- Community
- Limehouse Village
- County
- Dorchester
Schools
- Elementary
- Beech Hill
- Middle
- Gregg
- High
- Summerville
School assignments may change. Contact the school district to confirm.
Information deemed reliable but not guaranteed. Provided for consumers’ personal, non-commercial use, and may not be used for any purpose other than the identification of potential properties for purchase.
Free account needed — create one to continue viewing homes.
Members see everything — free👋 Still browsing Limehouse Village?
See everything on 206 W Respite Lane
Full photos, price history, and every active & pending home in Limehouse Village with a free account.
 1 / 44
- ✓ Full price & tax history for this home
- ✓ Every active & pending Limehouse Village listing
- ✓ Price-drop & new-listing alerts — you control them
Palmetto Park Realty Team
 $425K
$425K $419K
$419K $419K
$419K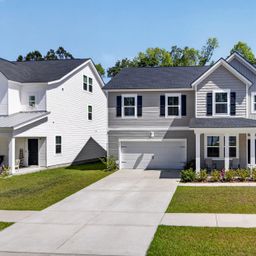 $415K
$415KCheck your messages
Enter your 6-digit code
We sent a code to .
You're in — want text alerts too?
Verify your number and we'll text you price drops and new Limehouse Village listings. 1–2 texts a month, stop anytime.
You're in
Enjoy full access to 206 W Respite Lane and every home on Palmetto Park.