199 High Grove Road
Summerville, SC 29485
Est. $3,592/mo — See my rate
$233/Sq Ft
4 bd · 2 ba · 2,680 sqft · $233/sqft
About This Home
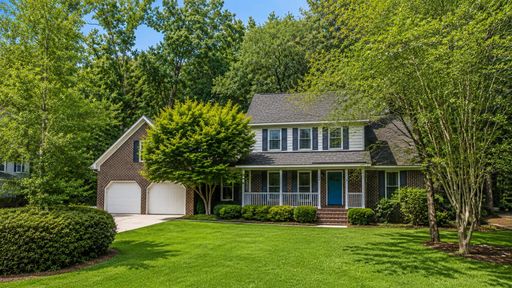
Welcome to the HIGHLY DESIRABLE Ashborough East community, known for its MATURE landscaping, SPACIOUS HOMESITES, and timeless appeal. Opportunities to own a beautifully UPDATED home on NEARLY HALF AN ACRE in this established neighborhood are becoming increasingly rare, and 199 High Grove Road is NO exception. From the moment you arrive, the home's IMPRESSIVE curb appeal sets the tone for what awaits inside.
Thoughtfully MAINTAINED and tastefully UPDATED, this property offers the perfect blend of CHARACTER, FUNCTIONALITY, and modern IMPROVEMENTS. One of the most significant upgrades is the FULLY ENCAPSULATED CRAWLSPACE, providing added peace of mind and long-term assistance with homeowner maintenance.The beautifully RENOVATED kitchen serves as the heart of the home and features NEW QUARTZ COUNTERTOPS, a stylish TILE BACKSPLASH, FRESHLY PAINTED CABINETRY, STAINLESS STEEL APPLIANCES, and a bright BREAKFAST NOOK perfect for casual dining.
Traditional charm is evident THROUGHOUT with a FORMAL DINING room and a VERSATILE FORMAL LIVING room that could also serve as a HOME OFFICE. The spacious FAMILY ROOM is conveniently located just off the kitchen and features a COZY WOOD-BURNING FIREPLACE, creating an inviting gathering space for family and friends. The first-floor PRIMARY SUITE offers privacy and convenience, complete with a beautifully UPDATED en-suite bathroom featuring a DUAL vanity, UPDATED COUNTERTOPS, UPGRADED PLUMBING FIXTURES, MODERN LIGHTING, and a STUNNING, TILED WALK-IN SHOWER.
The CUSTOM, BUILT-IN SHELVING in the walk-through closet adds both style and functionality. Additional HIGHLIGHTS on the main level include a generously sized LAUNDRY ROOM and one of the home's TWO half bathrooms. ANOTHER unique feature of this home is its DUAL STAIRCASE design.
The main staircase leads to two SPACIOUS guest bedrooms and an UPDATED full bathroom featuring TILE FLOORING, a TILED tub/shower surround, UPGRADED vanity, modern fixtures, and UPDATED lighting. The secondary staircase leads to the LARGE finished room over the garage, offering exceptional FLEXIBILITY as a fourth bedroom, guest suite, media room, or home office. This space also includes its OWN half bathroom.
Please do not overlook the AMPLE STORAGE space located throughout the home! Additional IMPROVEMENTS include architectural shingle roofing that is newer, HVAC systems replaced in 2019 and 2023, UPDATED WINDOWS THROUGHOUT the home, and a TRANSFERABLE termite bond. Step outside to enjoy the PRIVACY and tranquility of the expansive backyard.
The NEARLY HALF-ACRE LOT offers mature landscaping, a SCREENED PORCH perfect for relaxing year-round, and a wooden PRIVACY FENCE enclosing the backyard. With its extensive updates, flexible floor plan, large homesite, and sought-after location within Summerville, this exceptionally maintained home is truly a MUST-SEE.
Property Details
Overview
- Directions
- From Dorchester Rd., Turn Onto Middleton Blvd., Right Onto Westminster Ave., Left Onto High Grove Rd., Home Will Be On Your Left.
- Mlsareamajor
- 62 - Summerville/Ladson/Ravenel to Hwy 165
- Taxmapnumber
- 1610213003
- Countyorparish
- Dorchester
- Propertysubtype
- Single Family Detached
- Architecturalstyle
- Traditional
- Constructionmaterials
- Brick Veneer, Cement Siding
Interior Features
- Cooling
- Central Air
- Heating
- Central
- Flooring
- Ceramic Tile, Concrete, Luxury Vinyl
- Roomtype
- Eat-In-Kitchen, Family, Formal Living, Laundry, Separate Dining
- Windowfeatures
- Window Treatments
- Laundryfeatures
- Electric Dryer Hookup, Washer Hookup, Laundry Room
- Interiorfeatures
- Ceiling - Cathedral/Vaulted, Ceiling - Smooth, Walk-In Closet(s), Ceiling Fan(s), Eat-in Kitchen, Family, Formal Living, Separate Dining
Exterior Features
- Roof
- Architectural
- Fencing
- Wood
- Otherstructures
- No
- Parkingfeatures
- 2 Car Garage, Garage Door Opener
- Exteriorfeatures
- Lawn Irrigation, Lawn Well
- Patioandporchfeatures
- Front Porch, Screened
Lot And Land
- Lotfeatures
- 0 - .5 Acre
- Lotsizearea
- 0.42
- Lotsizeacres
- 0.42
- Lotsizeunits
- Acres
Systems And Utilities
- Sewer
- Public Sewer
- Utilities
- AT&T, Dominion Energy, Dorchester Cnty Water and Sewer Dept, Dorchester Cnty Water Auth
- Watersource
- Public
Financial Information
- Listingterms
- Cash, Conventional, FHA, VA Loan
Community And Hoa
- Securityfeatures
- Security System
- Communityfeatures
- Clubhouse, Park, Pool, RV/Boat Storage, Tennis Court(s), Walk/Jog Trails
Room Dimensions
- Bathroomshalf
- 2
- Roommasterbedroomlevel
- Lower
Listed by Joshua Litchfield · Carolina One Real Estate
Location
- Address
- 199 High Grove Road
- City
- Summerville, SC 29485
- Community
- Ashborough East
- County
- Dorchester
Schools
- Elementary
- Flowertown
- Middle
- Gregg
- High
- Ashley Ridge
School assignments may change. Contact the school district to confirm.
Information deemed reliable but not guaranteed. Provided for consumers’ personal, non-commercial use, and may not be used for any purpose other than the identification of potential properties for purchase.
Free account needed — create one to continue viewing homes.
Members see everything — free👋 Still browsing Ashborough East?
See everything on 199 High Grove Road
Full photos, price history, and every active & pending home in Ashborough East with a free account.
 1 / 50
- ✓ Full price & tax history for this home
- ✓ Every active & pending Ashborough East listing
- ✓ Price-drop & new-listing alerts — you control them
Palmetto Park Realty Team
 $715K
$715K $659K
$659K $575K
$575K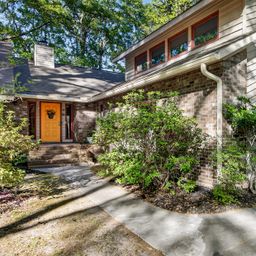 $550K
$550K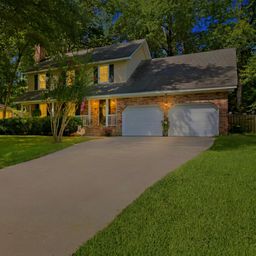 $550K
$550K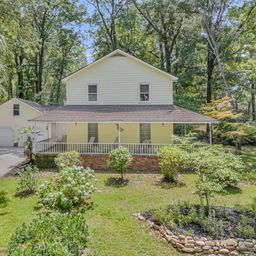 $489K
$489KCheck your messages
Enter your 6-digit code
We sent a code to .
You're in — want text alerts too?
Verify your number and we'll text you price drops and new Ashborough East listings. 1–2 texts a month, stop anytime.
You're in
Enjoy full access to 199 High Grove Road and every home on Palmetto Park.