178 Keaton Brook Drive
Summerville, SC 29485
$284/Sq Ft
3 bd · 2 ba · 1,048 sqft · $284/sqft
About This Home
Move-in ready and updated, this single-level home in Carrington Chase offers 3 bedrooms, 2 full bathrooms, and 1,048 square feet of thoughtfully improved living space -- all just minutes from historic downtown Summerville, shopping, and dining.Built in 2017, the home has been significantly refreshed by the current owners. New LVP flooring runs throughout the entire home -- no carpet anywhere. The interior has been fully repainted, including walls, ceilings, doors, trim, and shutters. Light fixtures, ceiling fans, door hardware, hinges, and matte black accents have all been updated for a cohesive, modern finish.The foyer opens into a hallway with access to a full bathroom, front bedroom, and garage entry. The front bedroom could also work well as a guest room, office, or flex space.The full bathroom has been updated with a new vanity and toilet.
The living room offers an open layout with an updated ceiling fan and seamless flow into the kitchen, creating a comfortable and functional main living space.
The kitchen has been fully refreshed with painted cabinets, new hardware, new countertops, new backsplash, a farmhouse sink with matching new faucet and garbage disposal, and all new appliances, including the refrigerator. A butcher block high-bar countertop adds additional prep space and casual seating. There is also a dedicated eat-in area with sliding glass door access to the backyard.
The primary bedroom is privately positioned at the rear of the home and includes a walk-in closet and renovated ensuite bath featuring a new vanity, new toilet, and new walk-in shower with black-framed glass enclosure.
Additional improvements include upgraded closet shelving, a storm door at the front entry, sliding screen door at the rear, and updated lighting throughout. Washer and dryer convey.
The backyard is fully fenced, backs to a wooded buffer, and includes a storage shed and mature shade tree, providing usable outdoor space with added privacy.
Property Details
Overview
- Directions
- From Lincolnville Rd, Turn Into The Lakes Of Summerville Onto Coosawatchie St. Right Onto Savannah River Dr. Right Onto Keaton Brook Dr. House On Right Side.
- Mlsareamajor
- 32 - N.Charleston, Summerville, Ladson, Outside I-526
- Taxmapnumber
- 3760600078
- Countyorparish
- Charleston
- Propertysubtype
- Single Family Detached
- Architecturalstyle
- Ranch, Traditional
- Constructionmaterials
- Vinyl Siding
Interior Features
- Cooling
- Central Air
- Heating
- Heat Pump
- Flooring
- Luxury Vinyl
- Roomtype
- Eat-In-Kitchen, Formal Living, Foyer, Other (Use Remarks)
- Windowfeatures
- Window Treatments - Some
- Laundryfeatures
- Electric Dryer Hookup, Washer Hookup
- Interiorfeatures
- Ceiling - Smooth, High Ceilings, See Remarks, Ceiling Fan(s), Eat-in Kitchen, Formal Living, Entrance Foyer, Other
Exterior Features
- Roof
- Asphalt
- Fencing
- Privacy, Rear Only, Fence - Wooden Enclosed
- Otherstructures
- No, Shed(s)
- Parkingfeatures
- 1 Car Garage, Attached
Lot And Land
- Lotfeatures
- 0 - .5 Acre, Interior Lot
- Lotsizearea
- 0.1
- Lotsizeacres
- 0.1
- Lotsizeunits
- Acres
Systems And Utilities
- Sewer
- Public Sewer
- Utilities
- Dominion Energy, Summerville CPW
- Watersource
- Public
Financial Information
- Listingterms
- Cash, Conventional, FHA, VA Loan
Room Dimensions
- Bathroomshalf
- 0
- Roommasterbedroomlevel
- Lower
Listed by Ryan Depoppe · The Boulevard Company
Location
- Address
- 178 Keaton Brook Drive
- City
- Summerville, SC 29485
- Community
- Carrington Chase
- County
- Charleston
Schools
- Elementary
- Ladson
- Middle
- Northwoods
- High
- Stall
School assignments may change. Contact the school district to confirm.
Information deemed reliable but not guaranteed. Provided for consumers’ personal, non-commercial use, and may not be used for any purpose other than the identification of potential properties for purchase.
Free account needed — create one to continue viewing homes.
Members see everything — free👋 Still browsing Carrington Chase?
See everything on 178 Keaton Brook Drive
Full photos, price history, and every active & pending home in Carrington Chase with a free account.
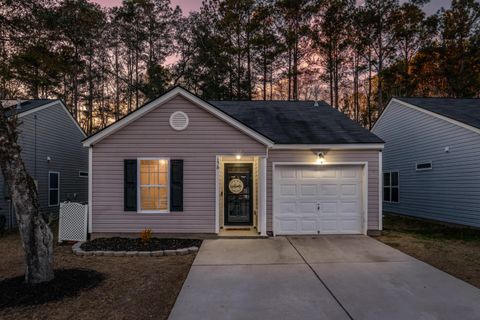 1 / 35
- ✓ Full price & tax history for this home
- ✓ Every active & pending Carrington Chase listing
- ✓ Price-drop & new-listing alerts — you control them
Palmetto Park Realty Team
 $350K
$350K $310K
$310K $310K
$310K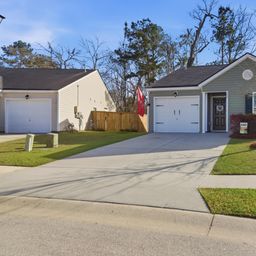 $274K
$274KCheck your messages
Enter your 6-digit code
We sent a code to .
You're in — want text alerts too?
Verify your number and we'll text you price drops and new Carrington Chase listings. 1–2 texts a month, stop anytime.
You're in
Enjoy full access to 178 Keaton Brook Drive and every home on Palmetto Park.