177 Great Lawn Drive
Summerville, SC 29486
Est. $1,897/mo — See my rate
$229/Sq Ft
2 bd · 2 ba · 1,440 sqft · $229/sqft
About This Home
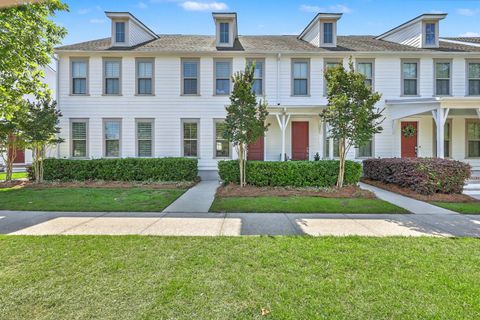
Prime location, investor friendly, & the lifestyle you've always wanted. Welcome to 177 Great Lawn Drive, located in the heart of Nexton and just steps from Great Lawn Park. Enjoy easy access to The Pickle Bar, Halls Chophouse, Cielo, local wine bars, shopping, and some of the best dining and entertainment Summerville has to offer.
This 2-bedroom, 2.5-bath townhome features an open-concept layout with a spacious family room, private office with custom French doors, and an eat-in kitchen with a large island and pantry. The primary suite offers a tiled shower, dual vanities, private water closet, walk-in closet, and additional hallway storage.
A fully fenced backyard with a gas line for grilling completes this move-in-ready home, offering comfort, convenience, and low-maintenance living in
Property Details
Overview
- Directions
- Refer To Gps
- Mlsareamajor
- 74 - Summerville, Ladson, Berkeley Cty
- Taxmapnumber
- 2210705117
- Structuretype
- Townhouse
- Countyorparish
- Berkeley
- Propertysubtype
- Single Family Attached
- Constructionmaterials
- Cement Siding
Interior Features
- Cooling
- Central Air
- Heating
- Natural Gas
- Flooring
- Carpet, Ceramic Tile, Laminate
- Roomtype
- Eat-In-Kitchen, Foyer, Great, Pantry, Separate Dining, Sun
- Windowfeatures
- Window Treatments, ENERGY STAR Qualified Windows
- Laundryfeatures
- Washer Hookup
- Interiorfeatures
- Ceiling - Smooth, High Ceilings, Kitchen Island, Eat-in Kitchen, Entrance Foyer, Great, Pantry, Separate Dining, Sun
Exterior Features
- Roof
- Architectural, Asphalt
- Fencing
- Privacy
- Otherstructures
- No
- Parkingfeatures
- Off Street
- Exteriorfeatures
- Lawn Irrigation, Rain Gutters
- Patioandporchfeatures
- Patio
Lot And Land
- Lotsizearea
- 0.04
- Lotsizeacres
- 0.04
- Lotsizeunits
- Acres
Systems And Utilities
- Sewer
- Public Sewer
- Utilities
- BCW & SA, Berkeley Elect Co-Op
- Watersource
- Public
Financial Information
- Listingterms
- Cash, Conventional, FHA, VA Loan
Green Features
- Greenenergyefficient
- HVAC, Insulation, Roof
Community And Hoa
- Communityfeatures
- Park, Pool, Walk/Jog Trails
Room Dimensions
- Bathroomshalf
- 1
- Roommasterbedroomlevel
- Upper
Listed by Ayana Johnson · EXP Realty, LLC
Location
- Address
- 177 Great Lawn Drive
- City
- Summerville, SC 29486
- Community
- Nexton
- County
- Berkeley
Schools
- Elementary
- Nexton Elementary
- Middle
- Cane Bay
- High
- Cane Bay High School
School assignments may change. Contact the school district to confirm.
Information deemed reliable but not guaranteed. Provided for consumers’ personal, non-commercial use, and may not be used for any purpose other than the identification of potential properties for purchase.
Free account needed — create one to continue viewing homes.
Members see everything — free👋 Still browsing Nexton?
See everything on 177 Great Lawn Drive
Full photos, price history, and every active & pending home in Nexton with a free account.
 1 / 50
- ✓ Full price & tax history for this home
- ✓ Every active & pending Nexton listing
- ✓ Price-drop & new-listing alerts — you control them
Palmetto Park Realty Team
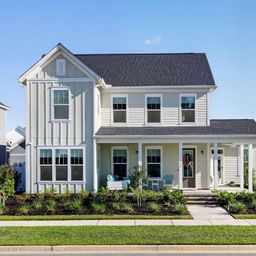 $1.25M
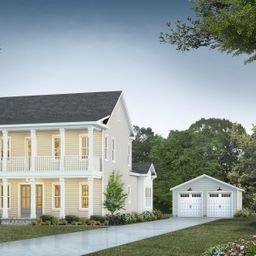 $960K
$960K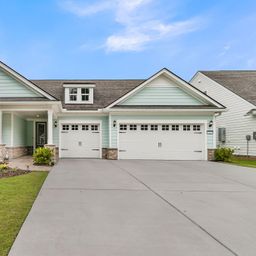 $929K
$929K $899K
$899K $876K
$876K $875K
$875KCheck your messages
Enter your 6-digit code
We sent a code to .
You're in — want text alerts too?
Verify your number and we'll text you price drops and new Nexton listings. 1–2 texts a month, stop anytime.
You're in
Enjoy full access to 177 Great Lawn Drive and every home on Palmetto Park.