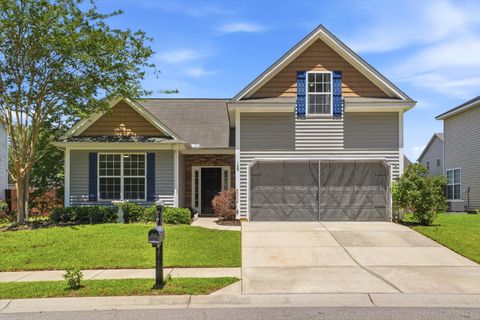
168 Gaslight Boulevard
Summerville, SC 29483
$217/Sq Ft
4 bd · 2 ba · 1,500 sqft · $217/sqft
About This Home
Welcome to the charming Reminisce Community! This 1500 Sq. Ft. single family home offers 4 Bedrooms and 2 Bathrooms on a generous lot with excellent outdoor space. Located just four houses from the community pool and playground, the home features sidewalks ideal for strolls. Inside, enjoy an open, bright layout with a spacious family room (Cathedral Ceilings), separate dining area, and functional kitchen. The private master suite includes a walk-in closet and ensuite bath, while a versatile bonus room serves as the 4th bedroom, office, or playroom. Additional perks include a two-car garage, and HOA offers RV/Boat storage upon availability and at a cost.Outside, relax in the large fenced backyard with a firepit, active garden, and plenty of room to play or entertain.
Selling as-is and ready for your minor cosmetic updates and personal touches. Convenient Summerville location with easy access to downtown and major routes.
Schedule your showing today!
Property Details
Overview
- Directions
- From Central Ave Heading Towards Knightsville, Stay On Central As It Turns Into W. Butternut Rd. Continue On Through The Round About Staying On W. Butternut For Another 1.2 Miles Past Orangeburg Rd. Then Turn Left Into The Reminisce Community. Continue Through The Round About Onto Gaslight Blvd. And Turn Right At The Community Pool. 168 Gaslight Blvd. Will Be Fourth Home On Your Right.
- Mlsareamajor
- 63 - Summerville/Ridgeville
- Taxmapnumber
- 1350210095
- Structuretype
- Patio
- Countyorparish
- Dorchester
- Propertysubtype
- Single Family Detached
- Architecturalstyle
- Ranch, Traditional
- Constructionmaterials
- Vinyl Siding
Interior Features
- Cooling
- Central Air
- Heating
- Heat Pump
- Flooring
- Carpet, Ceramic Tile, Wood
- Roomtype
- Bonus, Eat-In-Kitchen, Family, Foyer, Laundry, Office, Study
- Windowfeatures
- Window Treatments
- Laundryfeatures
- Electric Dryer Hookup, Washer Hookup, Laundry Room
- Interiorfeatures
- Ceiling - Cathedral/Vaulted, Ceiling - Smooth, High Ceilings, Garden Tub/Shower, Walk-In Closet(s), Ceiling Fan(s), Bonus, Eat-in Kitchen, Family, Entrance Foyer, Office, Study
Exterior Features
- Roof
- Asphalt
- Fencing
- Wood, Fence - Wooden Enclosed
- Otherstructures
- No
- Parkingfeatures
- 2 Car Garage, Attached
- Exteriorfeatures
- Garden
- Patioandporchfeatures
- Patio
Lot And Land
- Lotfeatures
- 0 - .5 Acre
- Lotsizearea
- 0.15
- Lotsizeacres
- 0.15
- Lotsizeunits
- Acres
Systems And Utilities
- Sewer
- Public Sewer
- Utilities
- Berkeley Elect Co-Op, Dorchester Cnty Water and Sewer Dept, Dorchester Cnty Water Auth, Summerville CPW
- Watersource
- Public
Financial Information
- Listingterms
- Cash, Conventional, FHA, VA Loan
Community And Hoa
- Securityfeatures
- Security System
- Communityfeatures
- Park, Pool
Room Dimensions
- Bathroomshalf
- 0
- Roommasterbedroomlevel
- Lower
Listed by Suzie Lyda · Better Homes And Gardens Real Estate Palmetto
Location
- Address
- 168 Gaslight Boulevard
- City
- Summerville, SC 29483
- Community
- Reminisce
- County
- Dorchester
Schools
- Elementary
- Knightsville
- Middle
- Dubose
- High
- Summerville
School assignments may change. Contact the school district to confirm.
Information deemed reliable but not guaranteed. Provided for consumers’ personal, non-commercial use, and may not be used for any purpose other than the identification of potential properties for purchase.
Free account needed — create one to continue viewing homes.
Members see everything — free👋 Still browsing Reminisce?
See everything on 168 Gaslight Boulevard
Full photos, price history, and every active & pending home in Reminisce with a free account.
 1 / 42
- ✓ Full price & tax history for this home
- ✓ Every active & pending Reminisce listing
- ✓ Price-drop & new-listing alerts — you control them
Palmetto Park Realty Team
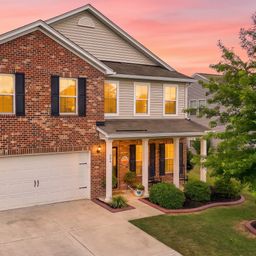 $479K
$479K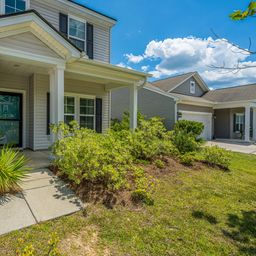 $419K
$419K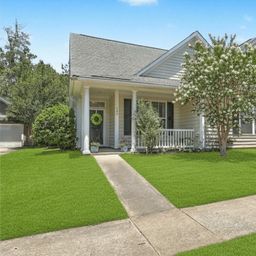 $379K
$379K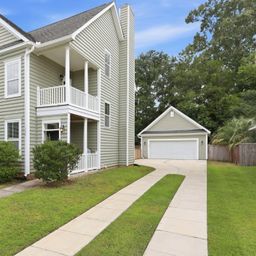 $339K
$339KCheck your messages
Enter your 6-digit code
We sent a code to .
You're in — want text alerts too?
Verify your number and we'll text you price drops and new Reminisce listings. 1–2 texts a month, stop anytime.
You're in
Enjoy full access to 168 Gaslight Boulevard and every home on Palmetto Park.