164 Cableswynd Way
Summerville, SC 29485
$187/Sq Ft
4 bd · 2 ba · 1,875 sqft · $187/sqft
Waterfront
About This Home
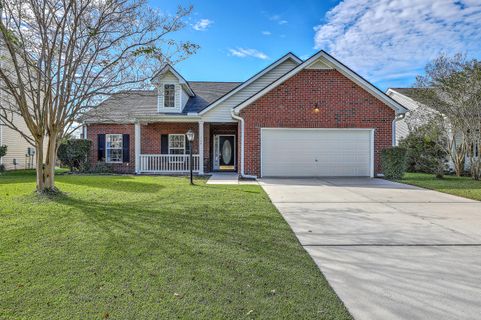
Enter through the expansive foyer where sight lines extend into the spacious sunroom crowned by vaulted ceilings. The wood-burning fireplace anchors the space while new laminate flooring stretches across the main living areas and hallway, creating seamless transitions between rooms. Natural light floods through strategically placed windows, illuminating the open flow between kitchen, dining area, and great room where daily life unfolds and gatherings expand effortlessly.The roof was recently replaced in 2024, and the water heater is 2025.
The kitchen commands attention with white raised-panel cabinets finished with crown molding and brushed nickel hardware. The generous dining area connects directly to both kitchen workspace and great room conversations, while the rear sunroom extends living space beneath its own vaulted ceiling, framing views of the private backyard and neighborhood pond beyond the privacy fence.
Four bedrooms occupy the same floor. The primary bedroom retreats to its own wing, separated from guest quarters for enhanced privacy. The deep tray ceiling adds architectural interest while the walk-in closet manages extensive wardrobes. A private bath features double vanity and soaking tub-shower combination. Three additional bedrooms cluster along a separate hallway, sharing a well-appointed bathroom and offering flexibility for children, guests, or home office conversion. The full-size laundry room includes wall-mounted storage cabinets, elevating mundane tasks through thoughtful organization.
Highwoods Plantation positions residents within easy reach of downtown Summerville and North Charleston via Dorchester Road, while popular schools, abundant shopping, and essential amenities cluster nearby. This single-level residence combines practical layout, updated finishes, and desirable location into one compelling package.
Property Details
Overview
- Directions
- From Downtown Summerville Take Highway 17a 2 Miles Past Summerville High School To Highwoods Plantation On Your Left. Take Entrance Street To Stop Sign. Or, Dorchester To The Back Entrance To Highwoods Plantation.
- Mlsareamajor
- 63 - Summerville/Ridgeville
- Taxmapnumber
- 1520505004
- Countyorparish
- Dorchester
- Propertysubtype
- Single Family Detached
- Architecturalstyle
- Ranch
- Constructionmaterials
- Brick, Brick Veneer, Vinyl Siding
Interior Features
- Cooling
- Central Air
- Heating
- Electric, Heat Pump
- Flooring
- Carpet, Laminate, Vinyl
- Roomtype
- Eat-In-Kitchen, Foyer, Great, Laundry, Sun
- Windowfeatures
- Thermal Windows/Doors, Window Treatments - Some
- Laundryfeatures
- Washer Hookup, Laundry Room
- Interiorfeatures
- Ceiling - Cathedral/Vaulted, Ceiling - Smooth, Tray Ceiling(s), Walk-In Closet(s), Ceiling Fan(s), Eat-in Kitchen, Entrance Foyer, Great, Sun
Exterior Features
- Roof
- Asphalt
- Fencing
- Privacy, Fence - Wooden Enclosed
- Otherstructures
- No
- Parkingfeatures
- 2 Car Garage, Attached, Garage Door Opener
- Patioandporchfeatures
- Patio, Porch - Full Front
Lot And Land
- Lotfeatures
- 0 - .5 Acre, Interior Lot
- Lotsizearea
- 0.18
- Lotsizeacres
- 0.18
- Lotsizeunits
- Acres
Systems And Utilities
- Sewer
- Public Sewer
- Utilities
- Dominion Energy, Summerville CPW
- Watersource
- Public
Financial Information
- Listingterms
- Any
Community And Hoa
- Communityfeatures
- Park, Trash
Room Dimensions
- Bathroomshalf
- 0
- Roommasterbedroomlevel
- Lower
Listed by Tre Manchester · Real Broker, LLC
Location
- Address
- 164 Cableswynd Way
- City
- Summerville, SC 29485
- Community
- Highwoods Plantation
- County
- Dorchester
Schools
- Elementary
- Beech Hill
- Middle
- Gregg
- High
- Summerville
School assignments may change. Contact the school district to confirm.
Information deemed reliable but not guaranteed. Provided for consumers’ personal, non-commercial use, and may not be used for any purpose other than the identification of potential properties for purchase.
Free account needed — create one to continue viewing homes.
Members see everything — free👋 Still browsing Highwoods Plantation?
See everything on 164 Cableswynd Way
Full photos, price history, and every active & pending home in Highwoods Plantation with a free account.
 1 / 33
- ✓ Full price & tax history for this home
- ✓ Every active & pending Highwoods Plantation listing
- ✓ Price-drop & new-listing alerts — you control them
Palmetto Park Realty Team
 $395K
$395K $375K
$375K $320K
$320KCheck your messages
Enter your 6-digit code
We sent a code to .
You're in — want text alerts too?
Verify your number and we'll text you price drops and new Highwoods Plantation listings. 1–2 texts a month, stop anytime.
You're in
Enjoy full access to 164 Cableswynd Way and every home on Palmetto Park.