160 Pavilion Street
Summerville, SC 29483
$132/Sq Ft
5 bd · 3 ba · 3,170 sqft · $132/sqft
About This Home
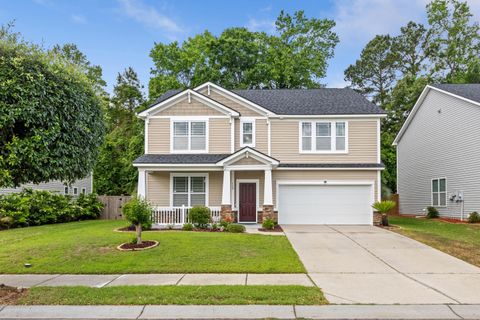
3,100+ SQFT | Dream Primary Wing | Newer Roof | Private Wooded LotExperience luxury and versatility in one of Summerville's most highly sought-after communities. The crown jewel of this home is the expansive Owner's Suite, featuring a clever 6th-bedroom conversion into a private flex space-perfect for a nursery or elite dressing room-that flows seamlessly into a dedicated spa room with a brand-new jacuzzi tub, the main ensuite bath, and spacious his-and-hers closets. This floor-plan truly has it all, including a downstairs office, formal dining room, a separate guest suite, and a professionally installed home theater audio system in both the family room and owner's suite.
Enjoy a carpet-free interior, an air-conditioned sun porch, and a premium lot backing up to peaceful, private woods.The Reminisce lifestyle offers an incredible community experience with a family-friendly zero-entry pool and covered cabana, along with multiple ponds, a playground, and neighborhood parks. Peace of mind comes standard with a newer roof and a prime location just minutes from historic downtown Summerville and Pine Forest Country Club.
Zoned for the top-rated DD2 schools, this home is a thoughtfully upgraded retreat designed for the way you live today.
Property Details
Overview
- Directions
- From I-26, Take Exit 194 (jedburg) Onto Jedburg Road And Continue For Approximately 4 Miles. Turn Left Onto Butternut Road, Then Turn Right Into The Reminisce Subdivision. Turn Right Onto Pavilion Street; The Home Will Be On Your Right.
- Mlsareamajor
- 63 - Summerville/Ridgeville
- Taxmapnumber
- 1350208041
- Countyorparish
- Dorchester
- Propertysubtype
- Single Family Detached
- Architecturalstyle
- Charleston Single, Traditional
- Constructionmaterials
- Vinyl Siding
Interior Features
- Cooling
- Central Air
- Heating
- Central, Electric
- Flooring
- Ceramic Tile, Luxury Vinyl
- Roomtype
- Eat-In-Kitchen, Family, Foyer, Laundry, Loft, Media, Mother-In-Law Suite, Office, Pantry, Separate Dining, Study, Sun, Utility
- Windowfeatures
- Window Treatments
- Laundryfeatures
- Laundry Room
- Interiorfeatures
- Ceiling - Smooth, High Ceilings, Garden Tub/Shower, Kitchen Island, Walk-In Closet(s), Ceiling Fan(s), Eat-in Kitchen, Family, Entrance Foyer, Loft, Media, In-Law Floorplan, Office, Pantry, Separate Dining, Study, Sun, Utility
Exterior Features
- Roof
- Architectural
- Fencing
- Privacy, Wood
- Otherstructures
- No, Shed(s)
- Parkingfeatures
- 2 Car Garage, Garage Door Opener
- Patioandporchfeatures
- Porch - Full Front
Lot And Land
- Lotfeatures
- 0 - .5 Acre, Interior Lot, Level, Wooded
- Lotsizearea
- 0.15
- Lotsizeacres
- 0.15
- Lotsizeunits
- Acres
Systems And Utilities
- Sewer
- Public Sewer
- Utilities
- Dominion Energy, Dorchester Cnty Water and Sewer Dept, Dorchester Cnty Water Auth
- Watersource
- Public
Financial Information
- Listingterms
- Cash, Conventional, FHA, USDA Loan, VA Loan
Pool And Spa
- Spafeatures
- Hot Tub/Spa
Community And Hoa
- Securityfeatures
- Security System
- Communityfeatures
- Clubhouse, Park, Pool, RV/Boat Storage, Trash
Room Dimensions
- Bathroomshalf
- 0
- Roommasterbedroomlevel
- Upper
Listed by Jimmy Revan · EXP Realty LLC
Location
- Address
- 160 Pavilion Street
- City
- Summerville, SC 29483
- Community
- Reminisce
- County
- Dorchester
Schools
- Elementary
- Knightsville
- Middle
- Dubose
- High
- Summerville
School assignments may change. Contact the school district to confirm.
Information deemed reliable but not guaranteed. Provided for consumers’ personal, non-commercial use, and may not be used for any purpose other than the identification of potential properties for purchase.
Free account needed — create one to continue viewing homes.
Members see everything — free👋 Still browsing Reminisce?
See everything on 160 Pavilion Street
Full photos, price history, and every active & pending home in Reminisce with a free account.
 1 / 40
- ✓ Full price & tax history for this home
- ✓ Every active & pending Reminisce listing
- ✓ Price-drop & new-listing alerts — you control them
Palmetto Park Realty Team
 $479K
$479K $419K
$419K $379K
$379K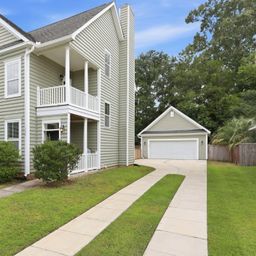 $339K
$339KCheck your messages
Enter your 6-digit code
We sent a code to .
You're in — want text alerts too?
Verify your number and we'll text you price drops and new Reminisce listings. 1–2 texts a month, stop anytime.
You're in
Enjoy full access to 160 Pavilion Street and every home on Palmetto Park.