141 Omalley Drive
Summerville, SC 29483
Est. $1,840/mo — See my rate
$180/Sq Ft
3 bd · 2 ba · 1,782 sqft · $180/sqft
About This Home
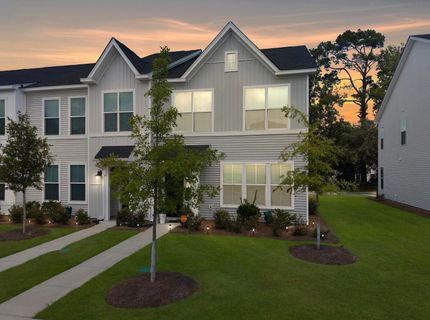
Better than brand new, this impeccably kept 3 bedroom, 2.5 bath townhome in the heart of Summerville, SC truly shows like a model from the moment you step inside. Natural light pours through the large windows, accentuating the freshly painted interior, neutral color palette, and airy open-concept layout. The main level features a spacious living area that flows seamlessly into the dining space and modern kitchen, ideal for both everyday living and entertaining. Upstairs, you'll find a generous primary suite with a walk-in closet and ensuite bath, along with two additional bedrooms and a well-appointed full bathroom. Every surface feels thoughtfully maintained and move-in ready, right down to the upgraded epoxy-coated garage floor that adds a polished, high-end touch and extra durability.Enjoy low-maintenance living with all the benefits of a like-new home, just minutes from Summerville's favorite restaurants, shopping, and everyday conveniences--making this townhome the perfect blend of comfort, style, and location.
Book your showing today!
Property Details
Overview
- Directions
- From I-26: Take Exit 199-a Towards Summerville. Follow Hwy 17-a To A Slight Right Turn Onto Tupperway Dr. Turn Right Onto Orangeburg Rd. Turn Right Onto O'malley Dr. Model Will Be Ahead In .7 Miles From Dorchester Rd: Continue Straight To Stay On Sc-642 W/dorchester Rd Turn Right On County Rd S-18-22/ Orangeburg Rd Turn Right Onto O'malley Dr.
- Mlsareamajor
- 63 - Summerville/Ridgeville
- Taxmapnumber
- 1440208010
- Structuretype
- Townhouse
- Countyorparish
- Dorchester
- Propertysubtype
- Single Family Attached
- Constructionmaterials
- Vinyl Siding
Interior Features
- Cooling
- Central Air
- Heating
- Electric
- Flooring
- Carpet, Ceramic Tile, Luxury Vinyl
- Roomtype
- Eat-In-Kitchen, Family, Laundry, Pantry
- Windowfeatures
- Window Treatments - Some
- Laundryfeatures
- Electric Dryer Hookup, Washer Hookup, Laundry Room
- Interiorfeatures
- Ceiling - Smooth, Tray Ceiling(s), High Ceilings, Kitchen Island, Walk-In Closet(s), Eat-in Kitchen, Family, Pantry
Exterior Features
- Roof
- Architectural
- Otherstructures
- No
- Parkingfeatures
- 2 Car Garage, Attached, Off Street, Garage Door Opener
- Exteriorfeatures
- Rain Gutters
Lot And Land
- Lotfeatures
- 0 - .5 Acre
- Lotsizearea
- 0.08
- Lotsizeacres
- 0.08
- Lotsizeunits
- Acres
Systems And Utilities
- Sewer
- Public Sewer
- Utilities
- Dominion Energy, Summerville CPW
- Watersource
- Public
Financial Information
- Listingterms
- Any
Green Features
- Greenbuildingverificationtype
- HERS Index Score
Community And Hoa
- Communityfeatures
- Clubhouse, Park, Pool, Walk/Jog Trails
Room Dimensions
- Bathroomshalf
- 1
- Roommasterbedroomlevel
- Upper
Listed by Kerri Fotta · The Firm Real Estate Company
Location
- Address
- 141 Omalley Drive
- City
- Summerville, SC 29483
- Community
- Six Oaks
- County
- Dorchester
Schools
- Elementary
- Newington
- Middle
- Dubose
- High
- Summerville
School assignments may change. Contact the school district to confirm.
Information deemed reliable but not guaranteed. Provided for consumers’ personal, non-commercial use, and may not be used for any purpose other than the identification of potential properties for purchase.
Free account needed — create one to continue viewing homes.
Members see everything — free👋 Still browsing Six Oaks?
See everything on 141 Omalley Drive
Full photos, price history, and every active & pending home in Six Oaks with a free account.
 1 / 30
- ✓ Full price & tax history for this home
- ✓ Every active & pending Six Oaks listing
- ✓ Price-drop & new-listing alerts — you control them
Palmetto Park Realty Team
 $497K
$497K $485K
$485K $449K
$449K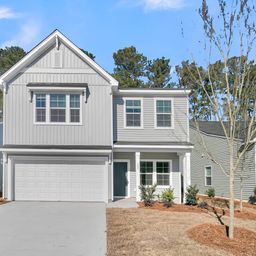 $439K
$439K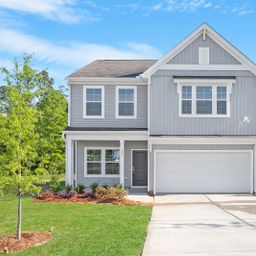 $419K
$419K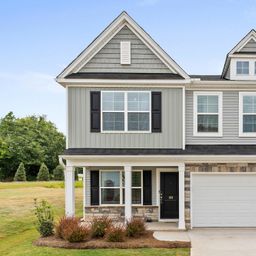 $409K
$409KCheck your messages
Enter your 6-digit code
We sent a code to .
You're in — want text alerts too?
Verify your number and we'll text you price drops and new Six Oaks listings. 1–2 texts a month, stop anytime.
You're in
Enjoy full access to 141 Omalley Drive and every home on Palmetto Park.