132 Dream Street
Summerville, SC 29483
$166/Sq Ft
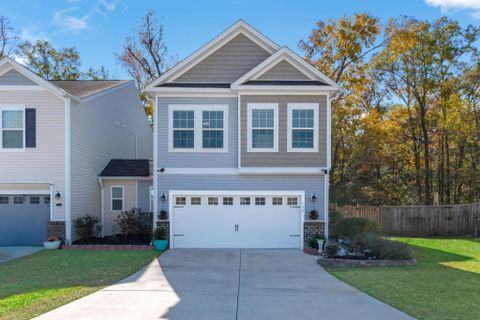
4 bd · 2 ba · 1,900 sqft · $166/sqft
About This Home
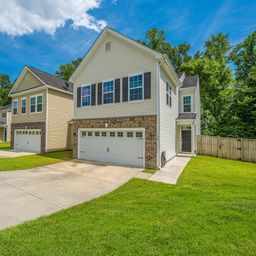
Fantastic home with FOUR bedrooms AND the HOMESITE BACKS UP TO PROTECTED WETLAND ( WOODED AREA). VERY NICE FOR PRIVACY!! You enter the home with plenty of space for entertaining, hardwood floors, large kitchen with an island, an eat in nook, a 1/2 bath and a doggie suite under the stairs! Kitchen includes a total GE appliance package, smooth top self clean range, built-in microwave, brand new dishwasher, disposal and side by side REFRIGERATOR that is only 3 years old!! Gorgeous granite countertops, lovely 36'' Maple cabinets with satin nickel knobs and 3 1/2'' crown molding. Recessed lighting and pantry complete the room. CAT5e wiring in Living room and all bedrooms. RG-6 cable wiring in Living room. All bedrooms are upstairs and split with master suite at rear of home with deluxe bath including double vanities, very large garden tub with separate shower, and his and hers large walk-in closet. 4th bedroom could be an enormous bonus room because it's 19'X16'! Low-E windows and a 2 year old HVAC system make for very low electric bills. Plus, 2'' blinds on all operable windows. A comfy-cozy screened in porch w/ metal roof on the back along with a paver patio and a fire pit. All These homes have garage workshops in addition to the 2 car garage! These are single family homes and the garage is attached to 1 other garage by 8 feet. No living areas of the home are attached to one another.
Home is in a great location...just a couple miles to downtown Summerville and the Interstate. Close to all the Dorchester Two schools and shopping. This home is very well priced for it's size...MAKE YOUR APPOINTMENT TODAY!
Property Details
Overview
- Directions
- I-26 West To Summerville Exit 199a. Central Ave To Butternut Rd Then Turn Left Into Braeland (across From Pine Forest Country Club). Take Right On Dream St At Stop Sign And Follow Around To Back Of Neighborhood.
- Mlsareamajor
- 63 - Summerville/Ridgeville
- Taxmapnumber
- 1360501018
- Countyorparish
- Dorchester
- Propertysubtype
- Single Family Detached
- Architecturalstyle
- Traditional
- Constructionmaterials
- Vinyl Siding
Interior Features
- Cooling
- Central Air
- Heating
- Heat Pump
- Flooring
- Carpet, Vinyl, Wood
- Roomtype
- Eat-In-Kitchen, Family, Foyer, Laundry, Pantry
- Doorfeatures
- Some Thermal Door(s), Storm Door(s)
- Windowfeatures
- Some Thermal Wnd/Doors, Window Treatments - Some
- Laundryfeatures
- Electric Dryer Hookup, Washer Hookup, Laundry Room
- Interiorfeatures
- Ceiling - Cathedral/Vaulted, Ceiling - Smooth, High Ceilings, Kitchen Island, Walk-In Closet(s), Ceiling Fan(s), Eat-in Kitchen, Family, Entrance Foyer, Pantry
Exterior Features
- Roof
- Asphalt
- Fencing
- Privacy, Wood, Fence - Wooden Enclosed
- Otherstructures
- No, Shed(s), Workshop
- Parkingfeatures
- 2 Car Garage, Attached, Garage Door Opener
- Exteriorfeatures
- Rain Gutters, Stoop
- Patioandporchfeatures
- Patio, Screened, Porch
Lot And Land
- Lotfeatures
- Wooded
- Lotsizearea
- 0.12
- Lotsizeacres
- 0.12
- Lotsizeunits
- Acres
Systems And Utilities
- Sewer
- Public Sewer
- Utilities
- Dominion Energy, Summerville CPW
- Watersource
- Public
Financial Information
- Listingterms
- Cash, Conventional, FHA, State Housing Authority, VA Loan
Community And Hoa
- Communityfeatures
- Trash
Room Dimensions
- Bathroomshalf
- 1
- Roommasterbedroomlevel
- Upper
Listed by Loren Bethea · Carolina One Real Estate
Location
- Address
- 132 Dream Street
- City
- Summerville, SC 29483
- Community
- Braeland
- County
- Dorchester
Schools
- Elementary
- Knightsville
- Middle
- Dubose
- High
- Summerville
School assignments may change. Contact the school district to confirm.
Information deemed reliable but not guaranteed. Provided for consumers’ personal, non-commercial use, and may not be used for any purpose other than the identification of potential properties for purchase.
Free account needed — create one to continue viewing homes.
Members see everything — free👋 Still browsing Braeland?
See everything on 132 Dream Street
Full photos, price history, and every active & pending home in Braeland with a free account.
 1 / 37
- ✓ Full price & tax history for this home
- ✓ Every active & pending Braeland listing
- ✓ Price-drop & new-listing alerts — you control them
Palmetto Park Realty Team
 $325K
$325K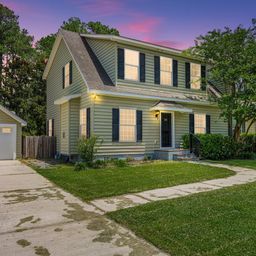 $310K
$310KCheck your messages
Enter your 6-digit code
We sent a code to .
You're in — want text alerts too?
Verify your number and we'll text you price drops and new Braeland listings. 1–2 texts a month, stop anytime.
You're in
Enjoy full access to 132 Dream Street and every home on Palmetto Park.