123 Hewitt Street
Summerville, SC 29486
Est. $3,880/mo — See my rate
$197/Sq Ft
5 bd · 4 ba · 3,428 sqft · $197/sqft
About This Home
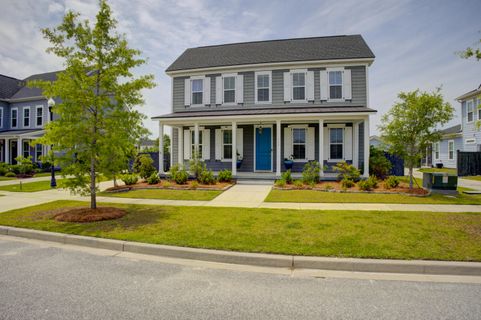
$7500 CREDIT AT CLOSING! ASSUMABLE 2.875% VA MORTGAGE!! (Buyer must qualify)This exceptional, like-new home combines luxury, comfort, and modern design with approximately 3,400 sq ft of beautifully crafted living space. Offering 5 spacious bedrooms and 4 full bathrooms, this residence was thoughtfully designed to accommodate both relaxed everyday living and effortless entertaining.From the moment you enter, the open-concept floor plan creates a bright and welcoming atmosphere filled with natural light and elegant finishes. The first-floor primary suite serves as a private retreat, while an additional guest suite on the main level provides ideal accommodations for visitors or multi-generational living. Upstairs, the generously sized secondary bedrooms are complemented by a separatearea, creating the perfect space for children, guests, a media lounge, or game room.
At the heart of the home is a stunning large kitchen featuring high-end appliances, upgraded cabinets, expansive counter space, and an inviting layout that makes gathering with family and friends a true pleasure. The kitchen flows seamlessly into the great room, where dramatic floor-to-ceiling folding glass doors blur the line between indoor and outdoor living, creating an incredible entertaining experience and bringing the outdoors in.
A versatile loft area offers endless possibilities as a home office, fitness area, study space, or additional lounge. The detached garage provides excellent storage and convenient parking solutions, adding even more functionality to this impressive property.
With its thoughtful design, spacious layout, upscale finishes, and exceptional indoor/outdoor living experience, this remarkable home is truly a standout opportunity.
Property Details
Overview
- Directions
- Rt 26, Exit 199b, Approximately 3 Miles Turn Left On 1st Avenue Around The Traffic Circle To Van Buren, Right On Hewitt, To Home On Left.
- Mlsareamajor
- 74 - Summerville, Ladson, Berkeley Cty
- Taxmapnumber
- 2221001101
- Countyorparish
- Berkeley
- Propertysubtype
- Single Family Detached
- Architecturalstyle
- Traditional
- Constructionmaterials
- Cement Siding
Interior Features
- Cooling
- Central Air
- Heating
- Heat Pump
- Flooring
- Carpet, Ceramic Tile, Wood
- Roomtype
- Eat-In-Kitchen, Family, Foyer, Laundry, Loft, Media, Mother-In-Law Suite, Office, Pantry, Separate Dining
- Laundryfeatures
- Electric Dryer Hookup, Washer Hookup, Laundry Room
- Interiorfeatures
- Ceiling - Smooth, High Ceilings, Garden Tub/Shower, Walk-In Closet(s), Ceiling Fan(s), Eat-in Kitchen, Family, Entrance Foyer, Loft, Media, In-Law Floorplan, Office, Pantry, Separate Dining
Exterior Features
- Roof
- Asphalt
- Fencing
- Privacy, Wood
- Otherstructures
- No
- Parkingfeatures
- 2 Car Garage, Detached, Garage Door Opener
- Exteriorfeatures
- Lawn Irrigation
- Patioandporchfeatures
- Patio, Screened
Lot And Land
- Lotfeatures
- 0 - .5 Acre
- Lotsizearea
- 0.19
- Lotsizeacres
- 0.19
- Lotsizeunits
- Acres
Systems And Utilities
- Sewer
- Public Sewer
- Utilities
- BCW & SA, Berkeley Elect Co-Op, Dominion Energy
- Watersource
- Public
Financial Information
- Listingterms
- VA Loan
Community And Hoa
- Communityfeatures
- Clubhouse, Park, Pool, Tennis Court(s), Walk/Jog Trails
Room Dimensions
- Bathroomshalf
- 0
- Roommasterbedroomlevel
- Lower
Listed by Mark Mitchell · Dunes Properties of Chas Inc
Location
- Address
- 123 Hewitt Street
- City
- Summerville, SC 29486
- Community
- Carnes Crossroads
- County
- Berkeley
Schools
- Elementary
- Carolyn Lewis
- Middle
- Carolyn Lewis
- High
- Cane Bay High School
School assignments may change. Contact the school district to confirm.
Information deemed reliable but not guaranteed. Provided for consumers’ personal, non-commercial use, and may not be used for any purpose other than the identification of potential properties for purchase.
Free account needed — create one to continue viewing homes.
Members see everything — free👋 Still browsing Carnes Crossroads?
See everything on 123 Hewitt Street
Full photos, price history, and every active & pending home in Carnes Crossroads with a free account.
 1 / 50
- ✓ Full price & tax history for this home
- ✓ Every active & pending Carnes Crossroads listing
- ✓ Price-drop & new-listing alerts — you control them
Palmetto Park Realty Team
 $785K
$785K $720K
$720K $645K
$645K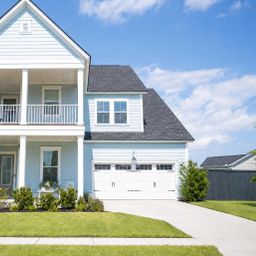 $605K
$605K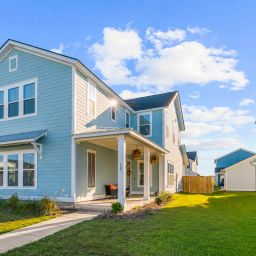 $599K
$599K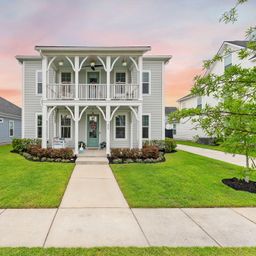 $590K
$590KCheck your messages
Enter your 6-digit code
We sent a code to .
You're in — want text alerts too?
Verify your number and we'll text you price drops and new Carnes Crossroads listings. 1–2 texts a month, stop anytime.
You're in
Enjoy full access to 123 Hewitt Street and every home on Palmetto Park.