120 Beamon Loop
Summerville, SC 29486
Est. $3,201/mo — See my rate
$226/Sq Ft
4 bd · 4 ba · 2,468 sqft · $226/sqft
About This Home
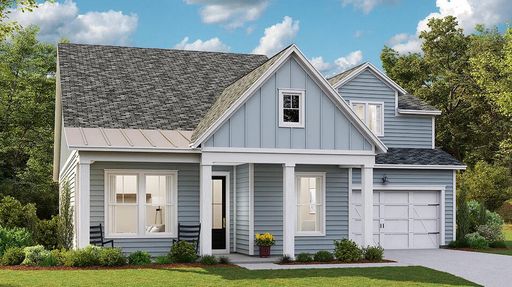
The Montgomery is a beautiful spacious one-story plan. Step inside to find an open foyer with an on-suite, bedroom, full bath and walk-in closet, another secondary bedroom and shared full bath. There is study with French doors. The gourmet kitchen features a large island with quartz countertops, gas cooktop, double ovens, vented stainless hood and dishwasher, all overlooking the dining room, great room and breakfast nook. The amazing master suite is tucked away with a large walk-in closet, bathroom includes 5' tiled shower, elevated vanity with dual sinks, private water closet and linen closet. You will also find a 28' covered patio off the breakfast nook. The guest suite upstairs, perfect for guests or movie night, has a full bath and walk-in closet. You will also find 10' ceilings,8' doors, hardi-plank siding, irrigation and so much more in this glorious ranch!
Carnes Crossroads is located in the city of Goose Creek, conveniently in Summerville, SC. You can enjoy the convenience of a growing selection of shops, restaurants and entertainment, as well as a full-service hospital and 2 onsite schools. For recreation and outdoor adventures, Carnes Crossroads features an extensive trail system dotted with parks and large lakes to offer fishing, kayaking and paddle boarding. Our new amenity is now open so residents can enjoy fresh produce from the Farm Store, work-out at the Wellness Center, grab coffee or a sandwich at the Lake House, play pickleball, tennis and basketball and slide down at the resort style pool.
Property Details
Overview
- Directions
- Carnes Crossroads Is Located At The Intersection Of Main St. (hwy 17a) And State Rd. (st. James Avenue). Turn Onto 2nd Avenue And Follow Through Stop Sign And Continue On Helena Park Drive.
- Mlsareamajor
- 74 - Summerville, Ladson, Berkeley Cty
- Taxmapnumber
- 2210818023
- Countyorparish
- Berkeley
- Propertysubtype
- Single Family Detached
- Architecturalstyle
- Ranch, Traditional
- Constructionmaterials
- Cement Siding
Interior Features
- Cooling
- Central Air
- Heating
- Natural Gas
- Flooring
- Carpet, Ceramic Tile, Luxury Vinyl
- Roomtype
- Eat-In-Kitchen, Family, Foyer, Laundry, Living/Dining Combo, Pantry, Study
- Laundryfeatures
- Electric Dryer Hookup, Washer Hookup, Laundry Room
- Interiorfeatures
- Ceiling - Smooth, High Ceilings, Kitchen Island, Walk-In Closet(s), Eat-in Kitchen, Family, Entrance Foyer, Living/Dining Combo, Pantry, Study
Exterior Features
- Roof
- Architectural, Metal
- Otherstructures
- No
- Parkingfeatures
- 2 Car Garage, Attached, Garage Door Opener
- Exteriorfeatures
- Lawn Irrigation
- Patioandporchfeatures
- Covered, Front Porch
Lot And Land
- Lotfeatures
- 0 - .5 Acre
- Lotsizearea
- 0.17
- Lotsizeacres
- 0.17
- Lotsizeunits
- Acres
Systems And Utilities
- Sewer
- Public Sewer
- Utilities
- BCW & SA, Berkeley Elect Co-Op, City of Goose Creek, Dominion Energy
- Watersource
- Public
Financial Information
- Listingterms
- Cash, Conventional, FHA, VA Loan
Green Features
- Greenbuildingverificationtype
- HERS Index Score
Community And Hoa
- Communityfeatures
- Dog Park, Fitness Center, Park, Pool, Tennis Court(s), Trash, Walk/Jog Trails
Room Dimensions
- Roommasterbedroomlevel
- Lower
Listed by Melissa Firestone · Lennar Sales Corp.
Location
- Address
- 120 Beamon Loop
- City
- Summerville, SC 29486
- Community
- Carnes Crossroads
- County
- Berkeley
Schools
- Elementary
- Carolyn Lewis
- Middle
- Carolyn Lewis
- High
- Cane Bay High School
School assignments may change. Contact the school district to confirm.
Information deemed reliable but not guaranteed. Provided for consumers’ personal, non-commercial use, and may not be used for any purpose other than the identification of potential properties for purchase.
Free account needed — create one to continue viewing homes.
Members see everything — free👋 Still browsing Carnes Crossroads?
See everything on 120 Beamon Loop
Full photos, price history, and every active & pending home in Carnes Crossroads with a free account.
 1 / 15
- ✓ Full price & tax history for this home
- ✓ Every active & pending Carnes Crossroads listing
- ✓ Price-drop & new-listing alerts — you control them
Palmetto Park Realty Team
 $785K
$785K $720K
$720K $675K
$675K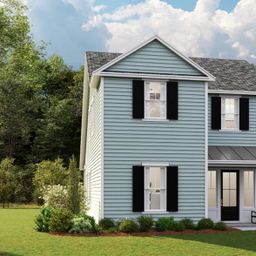 $645K
$645K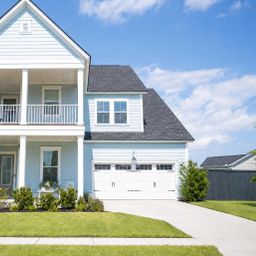 $605K
$605K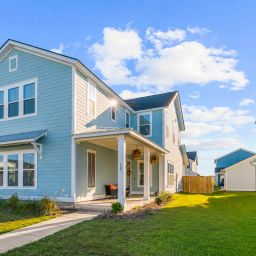 $599K
$599KCheck your messages
Enter your 6-digit code
We sent a code to .
You're in — want text alerts too?
Verify your number and we'll text you price drops and new Carnes Crossroads listings. 1–2 texts a month, stop anytime.
You're in
Enjoy full access to 120 Beamon Loop and every home on Palmetto Park.