118 Crosswick Street
Summerville, SC 29483
Est. $3,500/mo — See my rate
$170/Sq Ft
4 bd · 3 ba · 3,578 sqft · $170/sqft
About This Home
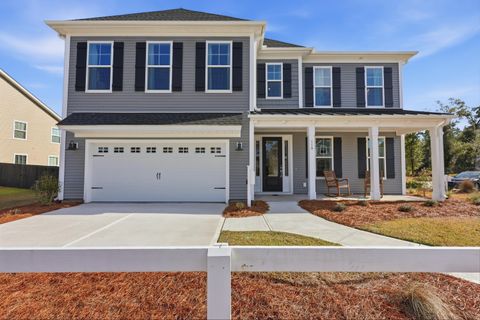
A Showstopper in the luxurious Pineland Preserve community in Summerville!! Our Webster floor plan! On the 1st floor, there's a a formal dining room near by a beautiful foyer entrance that leads into the family room; a spectacular kitchen that has an enormous kitchen island, with a gourmet kitchen; a flex/bedroom on the first floor that has a full bathroom adjacent, as well as a convenient powder room.
Upstairs you'll find a luxurious primary suite with oversized walk-in-closets and tile shower with freestanding soaker tub in the primary bathroom; huge loft and two bedrooms that share a Jack and Jill bathroom. Enjoy a sunset with pond view on your porch. We are located about 3 miles from downtown Summerville in the sought after DD2 school district.
Estimated October completion
Property Details
Overview
- Directions
- From I-26: Take Exit 199-a Towards Summerville.follow Hwy 17-a To A Slight Right Turn Onto Tupperway Dr.turn Right Onto Orangeburg Rd.turn Left Onto Stockington St.
- Mlsareamajor
- 63 - Summerville/Ridgeville
- Taxmapnumber
- 9999999999
- Countyorparish
- Dorchester
- Propertysubtype
- Single Family Detached
- Architecturalstyle
- Craftsman
- Constructionmaterials
- Cement Siding
Interior Features
- Cooling
- Central Air
- Heating
- Natural Gas
- Flooring
- Carpet, Ceramic Tile, Luxury Vinyl
- Roomtype
- Eat-In-Kitchen, Family, Foyer, Laundry, Loft, Mother-In-Law Suite, Pantry, Separate Dining
- Laundryfeatures
- Electric Dryer Hookup, Washer Hookup, Laundry Room
- Interiorfeatures
- Ceiling - Smooth, Tray Ceiling(s), High Ceilings, Garden Tub/Shower, Kitchen Island, Walk-In Closet(s), Eat-in Kitchen, Family, Entrance Foyer, Loft, In-Law Floorplan, Pantry, Separate Dining
Exterior Features
- Roof
- Architectural
- Otherstructures
- No
- Parkingfeatures
- 2 Car Garage, Attached, Garage Door Opener
- Exteriorfeatures
- Lawn Irrigation, Rain Gutters
- Patioandporchfeatures
- Covered, Front Porch
Lot And Land
- Lotfeatures
- Wooded
- Lotsizearea
- 0.16
- Lotsizeacres
- 0.16
- Lotsizeunits
- Acres
Systems And Utilities
- Sewer
- Public Sewer
- Utilities
- Dominion Energy, Dorchester Cnty Water and Sewer Dept, Dorchester Cnty Water Auth
- Watersource
- Public
Financial Information
- Listingterms
- Cash, Conventional, FHA, VA Loan
Green Features
- Greenbuildingverificationtype
- HERS Index Score
Community And Hoa
- Communityfeatures
- Clubhouse, Park, Pool, Walk/Jog Trails
Room Dimensions
- Bathroomshalf
- 1
- Roommasterbedroomlevel
- Upper
Listed by Michael Piazza · Carolina One Real Estate
Location
- Address
- 118 Crosswick Street
- City
- Summerville, SC 29483
- Community
- Pineland Preserve
- County
- Dorchester
Schools
- Elementary
- Knightsville
- Middle
- Dubose
- High
- Summerville
School assignments may change. Contact the school district to confirm.
Information deemed reliable but not guaranteed. Provided for consumers’ personal, non-commercial use, and may not be used for any purpose other than the identification of potential properties for purchase.
Free account needed — create one to continue viewing homes.
Members see everything — free👋 Still browsing Pineland Preserve?
See everything on 118 Crosswick Street
Full photos, price history, and every active & pending home in Pineland Preserve with a free account.
 1 / 50
- ✓ Full price & tax history for this home
- ✓ Every active & pending Pineland Preserve listing
- ✓ Price-drop & new-listing alerts — you control them
Palmetto Park Realty Team
 $624K
$624K $599K
$599K $569K
$569K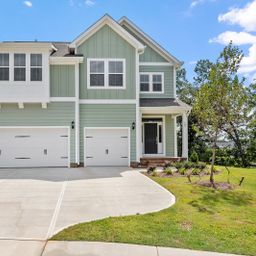 $525K
$525K $509K
$509K $505K
$505KCheck your messages
Enter your 6-digit code
We sent a code to .
You're in — want text alerts too?
Verify your number and we'll text you price drops and new Pineland Preserve listings. 1–2 texts a month, stop anytime.
You're in
Enjoy full access to 118 Crosswick Street and every home on Palmetto Park.