Property photo 1
Property photo 2
Property photo 3
Property photo 4
Property photo 5
Carnes Crossroads
1/31
$640k

$640,020

112 Beamon Loop

Summerville, SC 29486

5Beds
4Baths
2026Built

About This Property

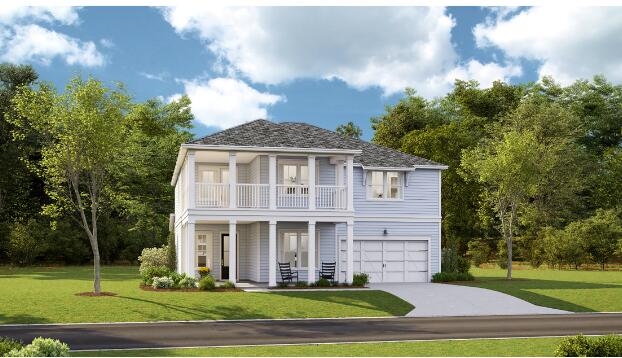
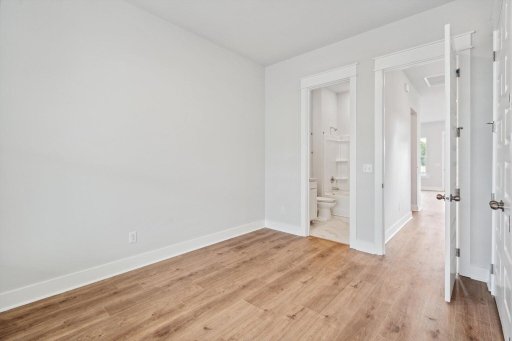
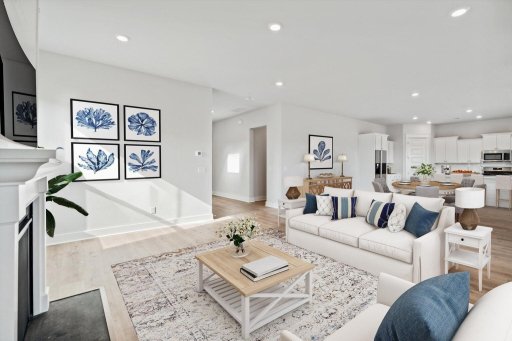
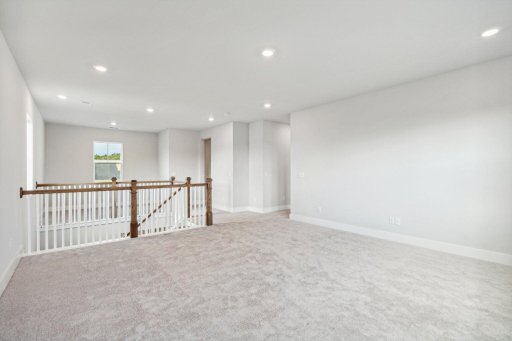
The Marshall is a beautiful 2-story home offering modern space, perfect for family time and entertaining. The extraordinary front porch will take you inside where you'll find 10' ceilings with 8' interior doors. There is a powder room with vanity and a guest bedroom with full bath on the main floor. The large foyer leads you to the great room, open dining area and gourmet kitchen featuring gas cooktop, stainless hood and double ovens. The covered patio is just steps away. Journey upstairs to find a very large open game room and loft, a separate hallway with 3 secondary bedrooms, 2 full baths and laundry room. The primary suite is tucked away to the back providing a fabulous 5' shower tiled to the ceiling with a rainhead and frameless shower door.This magnificent home certainly is not limited to these amazing features. Please visit to experience for yourself!

|

Carnes Crossroads is located in the city of Goose Creek, conveniently in Summerville, SC. You can enjoy the convenience of a growing selection of shops, restaurants and entertainment, as well as a full-service hospital and 2 onsite schools. For recreation and outdoor adventures, Carnes Crossroads features an extensive trail system dotted with parks and large lakes to offer fishing, kayaking and paddle boarding. Our new amenity is now open so residents can enjoy fresh produce from the Farm Store, work-out at the Wellness Center, grab coffee or a sandwich at the Lake House, play pickleball, tennis and basketball and slide down at the resort style pool.

Quick Facts

Time on Site

20 days ago

Property Type

Residential

Year Built

2026

Lot Size

8,712 sqft

Property Details
Bedrooms:
5
Bathrooms:
4
Total Area:
3,038 SqFt
Sub-Type:
SingleFamilyResidence
Stories:
2
Schools
Elementary:
Carolyn Lewis
Middle:
Carolyn Lewis
High:
Cane Bay High School
School assignments may change. Contact the school district to confirm.

Features & Amenities

Location & Map

Address

112 Beamon Loop, Summerville, SC 29486

Community

Carnes Crossroads

Map View

Loading map...

Additional Information

Lot And Land

Lot Features
0 - .5 Acre, Interior Lot, Wetlands
Lot Size Area
0.2
Lot Size Acres
0.2
Lot Size Units
Acres

Agent Contacts

List Agent Mls Id
32285
List Office Name
Lennar Sales Corp.
List Office Mls Id
1507
List Agent Full Name
Amanda Shipley

Green Features

Green Building Verification Type
HERS Index Score

Community & H O A

Community Features
Clubhouse, Dog Park, Fitness Center, Park, Pool, Tennis Court(s), Trash, Walk/Jog Trails

Room Dimensions

Bathrooms Half
1
Room Master Bedroom Level
Upper

Property Details

Directions
Carnes Crossroads Is Located At The Intersection Of Main St. (hwy 17a) And State Rd. (st. James Avenue). Turn Onto 2nd Avenue And Follow Through Stop Sign And Continue On Helena Park Drive.
M L S Area Major
74 - Summerville, Ladson, Berkeley Cty
Tax Map Number
2210818027
County Or Parish
Berkeley
Property Sub Type
Single Family Detached
Architectural Style
Traditional
Construction Materials
Cement Siding

Exterior Features

Roof
Architectural
Other Structures
No
Parking Features
2 Car Garage, Attached, Garage Door Opener
Exterior Features
Balcony, Lawn Irrigation
Patio And Porch Features
Covered, Front Porch

Interior Features

Cooling
Central Air
Heating
Natural Gas
Flooring
Carpet, Ceramic Tile, Luxury Vinyl
Room Type
Eat-In-Kitchen, Foyer, Game, Great, Laundry, Loft, Pantry, Study
Laundry Features
Electric Dryer Hookup, Washer Hookup, Laundry Room
Interior Features
Ceiling - Smooth, High Ceilings, Kitchen Island, Walk-In Closet(s), Eat-in Kitchen, Entrance Foyer, Game, Great, Loft, Pantry, Study

Systems & Utilities

Sewer
Public Sewer
Utilities
BCW & SA, Berkeley Elect Co-Op, City of Goose Creek, Dominion Energy
Water Source
Public

Financial Information

Listing Terms
Cash, Conventional, FHA, VA Loan

Additional Information

Stories
2
Garage Y N
true
Carport Y N
false
Cooling Y N
true
Feed Types
  • IDX
Heating Y N
true
Listing Id
26013065
Mls Status
Pending
Listing Key
70ec745e669f1c722a92e1f891490656
Coordinates
  • -80.134024
  • 33.05559
Fireplace Y N
true
Parking Total
2
Carport Spaces
0
Covered Spaces
2
Co List Agent Key
a759b0c3f7f875e26b347ba872c60cf6
Home Warranty Y N
true
Standard Status
Pending
Co List Office Key
382bbd21d7bfc8d1f2d7233d8ff000c0
Fireplaces Total
1
Source System Key
20260506200324948268000000
Attached Garage Y N
true
Co List Agent Mls Id
22703
Co List Office Name
Lennar Sales Corp.
Building Area Units
Square Feet
Co List Office Mls Id
1507
Foundation Details
  • Raised Slab
New Construction Y N
true
Property Attached Y N
false
Co List Agent Full Name
Kim Owenby
Originating System Name
CHS Regional MLS
Special Listing Conditions
10 Yr Warranty
Co List Agent Preferred Phone
843-514-8295

Showing & Documentation

Internet Address Display Y N
true
Internet Consumer Comment Y N
true
Internet Automated Valuation Display Y N
true