110 Beaverton Court
Summerville, SC 29485
Est. $4,239/mo — See my rate
$247/Sq Ft
4 bd · 3 ba · 2,983 sqft · $247/sqft
About This Home
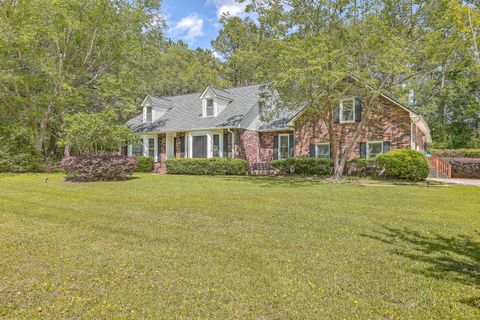
Experience resort-style living every day in this exceptional Summerville home. Set on a sprawling 1.05-acre lot, in a cul-de-sac, in the highly desirable Walnut Farms community. Homes in this community don't come available very often. This 4-bedroom, 3.5-bath property is designed for both relaxation and entertaining. Step inside to find a beautifully updated kitchen designed for both everyday living and entertaining, featuring a large center island, double ovens, and ample cabinetry. The open layout flows effortlessly into the main living areas, creating a warm and inviting atmosphere.Seller is a SC licensed realtor and is the listing agentThe primary suite is conveniently located on the main floor, offering a peaceful retreat with plenty of space and comfort. Upstairs, you'll find additional bedrooms along with a versatile FROG (Finished Room Over Garage) complete with its own full bathroom--ideal for guests a home office, or media room.
The backyard is a private oasis, complete with a sparkling in-ground pool and a gorgeous screened-in porch--perfect for relaxing or hosting gatherings year-round.
With its expansive lot, thoughtful layout, and prime location, this home is a rare find. Schedule your private showing today!
Property Details
Overview
- Directions
- From Dorchester Rd, Turn Onto Rolling Meadows Dr. Beaverton Court Is 1st Left Off Rolling Meadows. 110 Beaverton Is On Right At Cul-de-sac.
- Mlsareamajor
- 63 - Summerville/Ridgeville
- Taxmapnumber
- 1521003008
- Countyorparish
- Dorchester
- Propertysubtype
- Single Family Detached
- Architecturalstyle
- Traditional
- Constructionmaterials
- Brick Veneer
Interior Features
- Cooling
- Central Air
- Heating
- Electric
- Flooring
- Carpet, Ceramic Tile, Wood
- Roomtype
- Family, Formal Living, Frog Attached, Great, Laundry, Office, Separate Dining
- Windowfeatures
- Skylight(s)
- Laundryfeatures
- Electric Dryer Hookup, Washer Hookup, Laundry Room
- Interiorfeatures
- Ceiling - Cathedral/Vaulted, Ceiling - Smooth, High Ceilings, Kitchen Island, Walk-In Closet(s), Wet Bar, Ceiling Fan(s), Family, Formal Living, Frog Attached, Great, Office, Separate Dining
Exterior Features
- Roof
- Architectural
- Fencing
- Privacy
- Otherstructures
- No
- Parkingfeatures
- 2 Car Garage
- Exteriorfeatures
- Rain Gutters
- Patioandporchfeatures
- Screened
Lot And Land
- Lotfeatures
- .5 - 1 Acre, 1 - 2 Acres, Cul-De-Sac, Wooded
- Lotsizearea
- 1.05
- Lotsizeacres
- 1.05
- Lotsizeunits
- Acres
Systems And Utilities
- Sewer
- Public Sewer
- Utilities
- Dominion Energy, Dorchester Cnty Water and Sewer Dept
- Watersource
- Public
Financial Information
- Listingterms
- Cash, Conventional, VA Loan
Room Dimensions
- Bathroomshalf
- 1
- Roommasterbedroomlevel
- Lower
Listed by Lindsay Milo · EXP Realty LLC
Location
- Address
- 110 Beaverton Court
- City
- Summerville, SC 29485
- Community
- Walnut Farms
- County
- Dorchester
Schools
- Elementary
- Beech Hill
- Middle
- Gregg
- High
- Ashley Ridge
School assignments may change. Contact the school district to confirm.
Information deemed reliable but not guaranteed. Provided for consumers’ personal, non-commercial use, and may not be used for any purpose other than the identification of potential properties for purchase.
Free account needed — create one to continue viewing homes.
Members see everything — free👋 Still browsing Walnut Farms?
See everything on 110 Beaverton Court
Full photos, price history, and every active & pending home in Walnut Farms with a free account.
 1 / 45
- ✓ Full price & tax history for this home
- ✓ Every active & pending Walnut Farms listing
- ✓ Price-drop & new-listing alerts — you control them
Palmetto Park Realty Team
 $530K
$530KCheck your messages
Enter your 6-digit code
We sent a code to .
You're in — want text alerts too?
Verify your number and we'll text you price drops and new Walnut Farms listings. 1–2 texts a month, stop anytime.
You're in
Enjoy full access to 110 Beaverton Court and every home on Palmetto Park.