Carnes Crossroads
1/10
$647k
Carnes Crossroads
$647k
$647,435
108 Beamon
Summerville, SC 29486
4Beds
3Baths
2026Built
About This Property
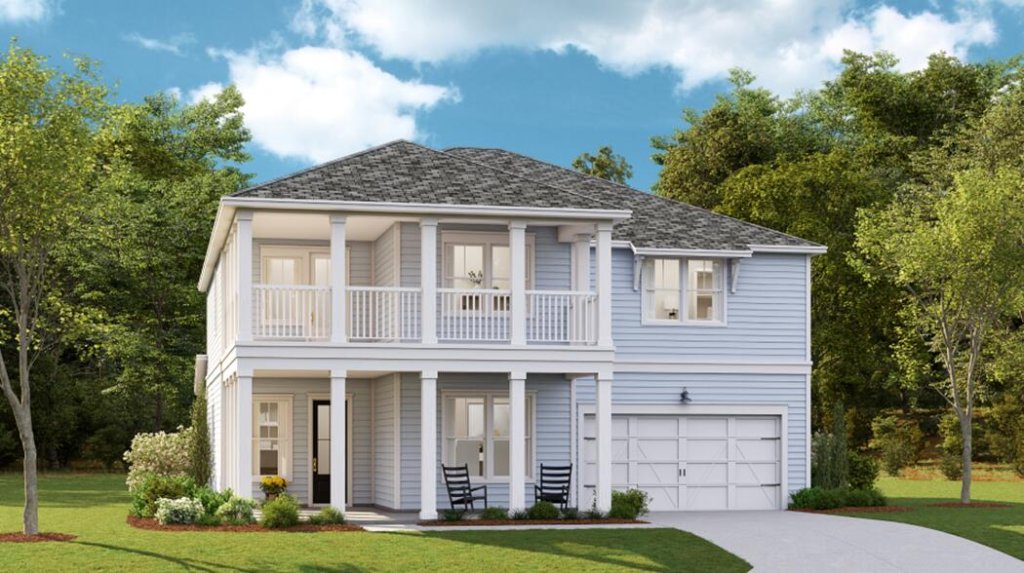
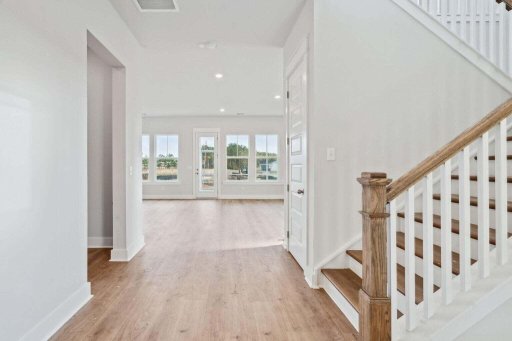
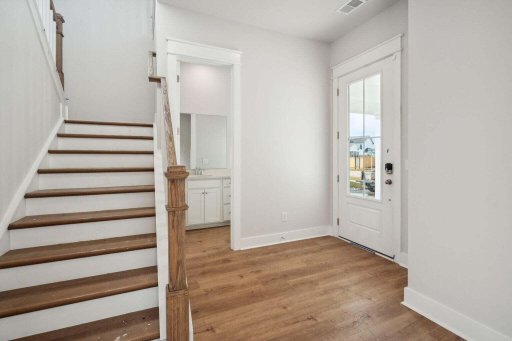
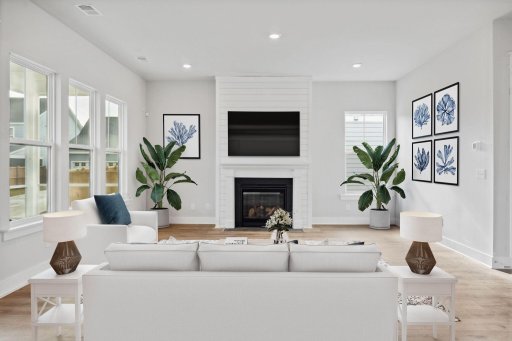
Providing the luxury of space, this new two-story home is designed to provide modern family living and entertaining. Upon entry is a quiet study ideal for at-home work, followed by a free-flowing open main living area to promote seamless everyday activities. A wide front porch and rear covered patio expand the first floor for serene outdoor moments.
|
Nestled upstairs are all four bedrooms to provide a quiet retreat, an expansive game room and a loft.
Quick Facts
Time on Site
13 days ago
Property Type
Residential
Year Built
2026
Lot Size
7,405 sqft
Property Details
Bedrooms:
4
Bathrooms:
3
Total Area:
2,908 SqFt
Sub-Type:
SingleFamilyResidence
Stories:
2
Schools
Elementary:
Carolyn Lewis
Middle:
Carolyn Lewis
High:
Cane Bay High School
School assignments may change. Contact the school district to confirm.
Features & Amenities
Location & Map
Map View
Loading map...
Additional Information
Lot And Land
Lot Features
0 - .5 Acre, Interior Lot, Wetlands
Lot Size Area
0.17
Lot Size Acres
0.17
Lot Size Units
Acres
Agent Contacts
List Agent Mls Id
15942
List Office Name
Lennar Sales Corp.
List Office Mls Id
1507
List Agent Full Name
Lori Taylor Albers
Community & H O A
Community Features
Clubhouse, Dog Park, Fitness Center, Park, Pool, Tennis Court(s), Trash, Walk/Jog Trails
Room Dimensions
Bathrooms Half
1
Room Master Bedroom Level
Upper
Property Details
Directions
N. Main Street, Turn On Carnes Crossing Blvd. Continue On Carnes Crossing And Make The Second Right At The Traffic Circle And Continue To The Stop Sign And Make A Left.
M L S Area Major
74 - Summerville, Ladson, Berkeley Cty
Tax Map Number
2210818029
County Or Parish
Berkeley
Property Sub Type
Single Family Detached
Architectural Style
Traditional
Construction Materials
Block, Cement Siding
Exterior Features
Roof
Architectural
Other Structures
No
Parking Features
2 Car Garage, Attached, Garage Door Opener
Exterior Features
Balcony, Lawn Irrigation
Patio And Porch Features
Covered, Front Porch
Interior Features
Cooling
Central Air
Heating
Natural Gas
Flooring
Carpet, Ceramic Tile, Luxury Vinyl
Room Type
Eat-In-Kitchen, Family, Foyer, Game, Laundry, Loft, Pantry, Study
Laundry Features
Electric Dryer Hookup, Washer Hookup, Laundry Room
Interior Features
Ceiling - Smooth, High Ceilings, Kitchen Island, Walk-In Closet(s), Eat-in Kitchen, Family, Entrance Foyer, Game, Loft, Pantry, Study
Systems & Utilities
Sewer
Public Sewer
Utilities
BCW & SA, Berkeley Elect Co-Op, City of Goose Creek, Dominion Energy
Water Source
Public
Financial Information
Listing Terms
Cash, Conventional, FHA, VA Loan
Additional Information
Stories
2
Garage Y N
true
Carport Y N
false
Cooling Y N
true
Feed Types
- IDX
Heating Y N
true
Listing Id
26013844
Mls Status
Active
Listing Key
9cdded552358395e52f31c980f40e299
Coordinates
- -80.125771
- 33.055064
Fireplace Y N
true
Parking Total
2
Carport Spaces
0
Covered Spaces
2
Co List Agent Key
1e95fe7aeb8f5e682bac477018344c4a
Home Warranty Y N
true
Standard Status
Active
Co List Office Key
382bbd21d7bfc8d1f2d7233d8ff000c0
Fireplaces Total
1
Source System Key
20260513204436159023000000
Attached Garage Y N
true
Co List Agent Mls Id
5957
Co List Office Name
Lennar Sales Corp.
Building Area Units
Square Feet
Co List Office Mls Id
1507
Foundation Details
- Raised Slab
New Construction Y N
true
Property Attached Y N
false
Co List Agent Full Name
Melissa Firestone
Originating System Name
CHS Regional MLS
Special Listing Conditions
10 Yr Warranty
Showing & Documentation
Internet Address Display Y N
true
Internet Consumer Comment Y N
true
Internet Automated Valuation Display Y N
true
Questions about this property?
Palmetto Park Realty Team