105 Rum Neck Street
Summerville, SC 29486
Est. $3,391/mo — See my rate
$211/Sq Ft
4 bd · 2 ba · 2,798 sqft · $211/sqft
About This Home
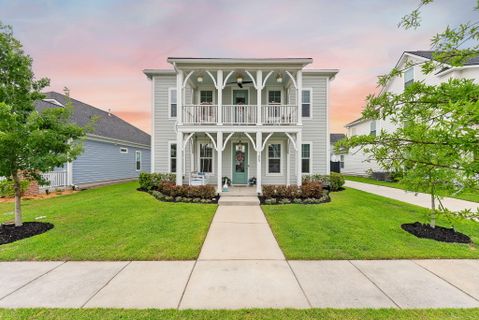
Back on market no fault of seller, buyer home sale contingency fell through. Situated in the original, highly sought-after section of Carnes Crossroads, this Primrose plan by Pulte Homes is located on a quiet interior street, away from the traffic and noise. This beautifully maintained 4-bedroom, 2.
5-bath home showcases upgraded flooring, designer lighting, a spacious loft with balcony access, and a gourmet kitchen with a stunning butler's pantry designed for effortless entertaining and everyday convenience. The spacious primary suite features a spa-inspired bath with dual vanities, a frameless tiled shower, and dual walk-in closets. Outdoor living shines with an extended patio, fenced backyard, garden area, and inviting front porch highlighted by a Charleston-style gas lantern.
Additional upgrades include a built-in workspace nook, enhanced laundry room storage, Jack & Jill guest bath, and tasteful custom accents throughout. Residents enjoy access to Carnes Crossroads amenities including resort-style pools, playgrounds, fitness center, farm, dining, shopping, and schools nearby.
Property Details
Overview
- Directions
- From I-26, Take Exit 199 West Toward Nexton. Go 3 Miles And Turn Left Into Carnes Crossroads, 1st Ave. At Roundabout, Take 3rd Right Onto Parish Farms Dr. Go .8 Mile And Turn Right Onto Rum Neck Drive. 105 Rum Neck Will Be 3rd House On The Left.
- Mlsareamajor
- 74 - Summerville, Ladson, Berkeley Cty
- Taxmapnumber
- 2221003021
- Countyorparish
- Berkeley
- Propertysubtype
- Single Family Detached
- Architecturalstyle
- Traditional
- Constructionmaterials
- Cement Siding
Interior Features
- Cooling
- Central Air
- Heating
- Natural Gas
- Flooring
- Ceramic Tile, Laminate, Luxury Vinyl
- Roomtype
- Bonus, Eat-In-Kitchen, Family, Foyer, Laundry, Loft, Office, Pantry, Separate Dining, Study
- Windowfeatures
- Window Treatments - Some
- Laundryfeatures
- Washer Hookup, Laundry Room
- Interiorfeatures
- Ceiling - Smooth, High Ceilings, Kitchen Island, Walk-In Closet(s), Ceiling Fan(s), Bonus, Eat-in Kitchen, Family, Entrance Foyer, Loft, Office, Pantry, Separate Dining, Study
Exterior Features
- Roof
- Architectural
- Fencing
- Fence - Wooden Enclosed
- Otherstructures
- No
- Parkingfeatures
- 2 Car Garage, Detached, Garage Door Opener
- Exteriorfeatures
- Balcony, Rain Gutters
- Patioandporchfeatures
- Patio, Front Porch
Lot And Land
- Lotfeatures
- 0 - .5 Acre
- Lotsizearea
- 0.16
- Lotsizeacres
- 0.16
- Lotsizeunits
- Acres
Systems And Utilities
- Sewer
- Public Sewer
- Utilities
- BCW & SA, Berkeley Elect Co-Op
- Watersource
- Public
Financial Information
- Listingterms
- Any, Cash, Conventional, FHA, VA Loan
Green Features
- Greenbuildingverificationtype
- HERS Index Score
Community And Hoa
- Communityfeatures
- Clubhouse, Dog Park, Fitness Center, Other, Park, Pool, Trash, Walk/Jog Trails
Room Dimensions
- Bathroomshalf
- 1
- Roommasterbedroomlevel
- Upper
Listed by Lauren Gasperic · The Boulevard Company
Location
- Address
- 105 Rum Neck Street
- City
- Summerville, SC 29486
- Community
- Carnes Crossroads
- County
- Berkeley
Schools
- Elementary
- Carolyn Lewis
- Middle
- Carolyn Lewis
- High
- Cane Bay High School
School assignments may change. Contact the school district to confirm.
Information deemed reliable but not guaranteed. Provided for consumers’ personal, non-commercial use, and may not be used for any purpose other than the identification of potential properties for purchase.
Free account needed — create one to continue viewing homes.
Members see everything — free👋 Still browsing Carnes Crossroads?
See everything on 105 Rum Neck Street
Full photos, price history, and every active & pending home in Carnes Crossroads with a free account.
 1 / 50
- ✓ Full price & tax history for this home
- ✓ Every active & pending Carnes Crossroads listing
- ✓ Price-drop & new-listing alerts — you control them
Palmetto Park Realty Team
 $785K
$785K $720K
$720K $675K
$675K $645K
$645K $605K
$605K $599K
$599KCheck your messages
Enter your 6-digit code
We sent a code to .
You're in — want text alerts too?
Verify your number and we'll text you price drops and new Carnes Crossroads listings. 1–2 texts a month, stop anytime.
You're in
Enjoy full access to 105 Rum Neck Street and every home on Palmetto Park.