1042 Lettered Olive Lane
Summerville, SC 29485
Est. $2,642/mo — See my rate
$186/Sq Ft
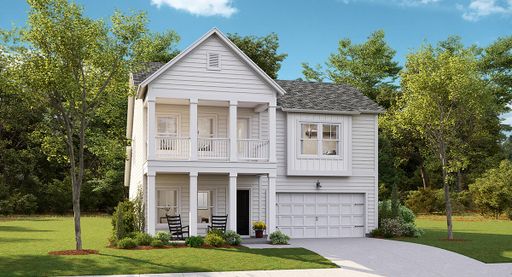
5 bd · 3 ba · 2,465 sqft · $186/sqft
About This Home
The Kensington floor plan is a spacious two-story home features a formal dining room and an open concept living area for easy everyday living on the first floor. Also on the first floor is the owner's suite, situated away from the rest of the bedrooms for maximum privacy. Upstairs are four bedrooms, including a spacious guest suite that can be turned into another common area.
Summers Corner is a welcome retreat from the hectic pace of life located in the perfect spot between town and country. At Summers Corner everything is done with intention...from the trails that take you to schools, parks, secret gardens and Buffalo Lake.
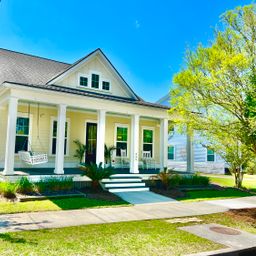
Discover the artful birdhouses that support not just birds but the entire local ecosystem. Homes include front porches that are designed to be lived on - not just looked at. Discover and explore the active outdoors from kayaks and fishing on the lake to hiking and biking clubs.
And thanks to the East Edisto Conservancy, the land will retain its rural character in perpetuity. Summers Corner features multiple play parks, a pool, dog park, food truck Wednesdays, the Corner House, which serves lunch and dinner, an on site elementary school and is home of Rollins Middle School of the Arts and a Performing Arts Center that holds 1200 people. There is future retail space reserved and a Publix that has just recently broken ground.
Property Details
Overview
- Directions
- 17-a To Summers Drive (turn Right At Buffalo Lake) Onto Summers Drive. Community Is Straight Thru The Roundabout And Left. Or 61 W To Roundabout And Left Onto Summers Drive. Follow Down To Clay Field Trail To Take A Right, Then A Left Onto Wild Roam. The Model Homes Are Located On The Left At 1008 Wild Roam Run.
- Mlsareamajor
- 63 - Summerville/Ridgeville
- Taxmapnumber
- 1590519003
- Countyorparish
- Dorchester
- Propertysubtype
- Single Family Detached
- Architecturalstyle
- Traditional
- Constructionmaterials
- Vinyl Siding
Interior Features
- Cooling
- Central Air
- Flooring
- Carpet, Ceramic Tile, Luxury Vinyl
- Roomtype
- Foyer, Laundry, Mother-In-Law Suite, Pantry, Separate Dining
- Laundryfeatures
- Electric Dryer Hookup, Washer Hookup, Laundry Room
- Interiorfeatures
- Tray Ceiling(s), High Ceilings, Kitchen Island, Walk-In Closet(s), Entrance Foyer, In-Law Floorplan, Pantry, Separate Dining
Exterior Features
- Roof
- Architectural
- Otherstructures
- No
- Parkingfeatures
- 2 Car Garage, Attached
- Exteriorfeatures
- Balcony
- Patioandporchfeatures
- Covered, Front Porch
Lot And Land
- Lotfeatures
- 0 - .5 Acre
- Lotsizearea
- 0.17
- Lotsizeacres
- 0.17
- Lotsizeunits
- Acres
Systems And Utilities
- Sewer
- Public Sewer
- Utilities
- Dominion Energy, Dorchester Cnty Water and Sewer Dept, Dorchester Cnty Water Auth
- Watersource
- Public
Financial Information
- Listingterms
- Cash, Conventional, FHA, USDA Loan, VA Loan
Community And Hoa
- Communityfeatures
- Dog Park, Park, Pool, Trash, Walk/Jog Trails
Room Dimensions
- Bathroomshalf
- 1
- Roommasterbedroomlevel
- Lower
Listed by Aimee Spencer · Lennar Sales Corp.
Location
- Address
- 1042 Lettered Olive Lane
- City
- Summerville, SC 29485
- Community
- Summers Corner
- County
- Dorchester
Schools
- Elementary
- Sand Hill
- Middle
- East Edisto
- High
- Ashley Ridge
School assignments may change. Contact the school district to confirm.
Information deemed reliable but not guaranteed. Provided for consumers’ personal, non-commercial use, and may not be used for any purpose other than the identification of potential properties for purchase.
Free account needed — create one to continue viewing homes.
Members see everything — free👋 Still browsing Summers Corner?
See everything on 1042 Lettered Olive Lane
Full photos, price history, and every active & pending home in Summers Corner with a free account.
 1 / 25
- ✓ Full price & tax history for this home
- ✓ Every active & pending Summers Corner listing
- ✓ Price-drop & new-listing alerts — you control them
Palmetto Park Realty Team
 $565K
$565K $559K
$559K $537K
$537K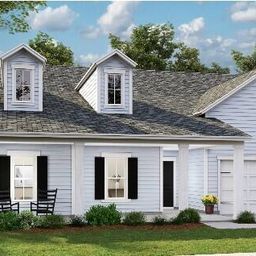 $524K
$524K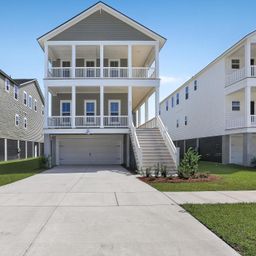 $519K
$519K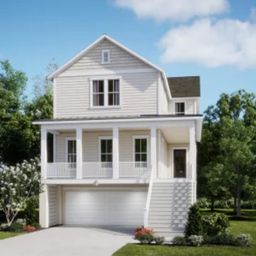 $515K
$515KCheck your messages
Enter your 6-digit code
We sent a code to .
You're in — want text alerts too?
Verify your number and we'll text you price drops and new Summers Corner listings. 1–2 texts a month, stop anytime.
You're in
Enjoy full access to 1042 Lettered Olive Lane and every home on Palmetto Park.