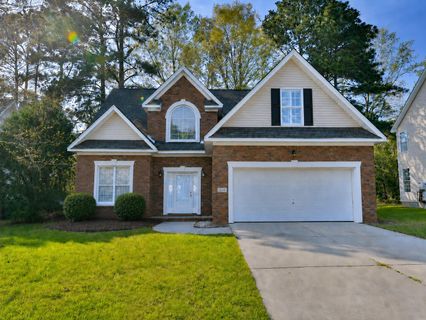
102 Sago Palm Court
Summerville, SC 29483
Est. $2,395/mo — See my rate
$199/Sq Ft
4 bd · 2 ba · 2,096 sqft · $199/sqft
About This Home
Beautifully updated all new stainless appliances, granite countertops, new Luxury plank flooring, new carpeting and new paint as well as...new roofnew HVACnew bathroom vanitiesnew light fixturesPrimary suite on the first floor. This one is pretty!
So close to Pinewood Prep and golfing at Pine Forest Country club but not the traffic in the neighborhood!
Property Details
Overview
- Directions
- From I 26 Toward Cola, Exit 197a Nexton Pkwy S To Central Ave.turn Rightturn Right On Butternut Rd. Left On Sago Palm Ct. 102 Is On Your Right
- Mlsareamajor
- 63 - Summerville/Ridgeville
- Taxmapnumber
- 1360405002
- Countyorparish
- Dorchester
- Propertysubtype
- Single Family Detached
- Architecturalstyle
- Traditional
- Constructionmaterials
- Brick Veneer, Vinyl Siding
Interior Features
- Heating
- Central
- Flooring
- Carpet, Luxury Vinyl
- Roomtype
- Eat-In-Kitchen, Family, Laundry, Separate Dining
- Windowfeatures
- Thermal Windows/Doors
- Laundryfeatures
- Laundry Room
- Interiorfeatures
- Ceiling - Smooth, High Ceilings, Garden Tub/Shower, Walk-In Closet(s), Ceiling Fan(s), Eat-in Kitchen, Family, Separate Dining
Exterior Features
- Roof
- Fiberglass
- Fencing
- Privacy, Rear Only
- Otherstructures
- No
- Parkingfeatures
- 2 Car Garage, Attached
Lot And Land
- Lotfeatures
- Interior Lot, Level
- Lotsizearea
- 0.17
- Lotsizeacres
- 0.17
- Lotsizeunits
- Acres
Systems And Utilities
- Sewer
- Public Sewer
- Utilities
- Dominion Energy, Summerville CPW
- Watersource
- Public
Financial Information
- Listingterms
- Cash, Conventional, FHA, VA Loan
Room Dimensions
- Bathroomshalf
- 1
- Roommasterbedroomlevel
- Lower
Listed by Bj Rodgers · EXP Realty LLC
Location
- Address
- 102 Sago Palm Court
- City
- Summerville, SC 29483
- Community
- Butternut Ridge
- County
- Dorchester
Schools
- Elementary
- Knightsville
- Middle
- Dubose
- High
- Summerville
School assignments may change. Contact the school district to confirm.
Information deemed reliable but not guaranteed. Provided for consumers’ personal, non-commercial use, and may not be used for any purpose other than the identification of potential properties for purchase.
Free account needed — create one to continue viewing homes.
Members see everything — free👋 Still browsing Butternut Ridge?
See everything on 102 Sago Palm Court
Full photos, price history, and every active & pending home in Butternut Ridge with a free account.
 1 / 50
- ✓ Full price & tax history for this home
- ✓ Every active & pending Butternut Ridge listing
- ✓ Price-drop & new-listing alerts — you control them
Palmetto Park Realty Team
 $413K
$413KCheck your messages
Enter your 6-digit code
We sent a code to .
You're in — want text alerts too?
Verify your number and we'll text you price drops and new Butternut Ridge listings. 1–2 texts a month, stop anytime.
You're in
Enjoy full access to 102 Sago Palm Court and every home on Palmetto Park.