1204 Joyner Drive
Summerton, SC 29148
Est. $4,570/mo — See my rate
$286/Sq Ft
4 bd · 2 ba · 2,779 sqft · $286/sqft
Waterfront
About This Home
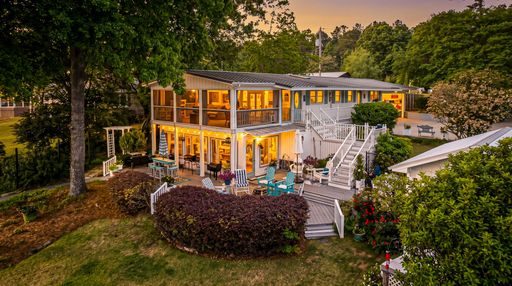
Welcome to 1204 Joyner Drive, a distinctive lakefront residence where the relaxed charm of Key West meets the expansive beauty of Lake Marion. Set beneath a canopy of mature shade trees, the home makes a memorable first impression with sweeping water views, a picturesque swing, and a character-filled workshop accented with warm cypress-lined walls.A lake-facing front entry opens into a gracious foyer, thoughtfully designed to draw your eye straight to the water beyond. To the left, double French doors reveal a serene screened porch--an inviting space for morning coffee or quiet evenings overlooking the lake. The main living area offers an intimate yet open feel, centered around a vented gas log fireplace with blower, creating a warm and welcoming gathering space.The kitchenbright and functional, featuring crisp white countertops, a cheerful breakfast nook, and a full suite of appliances--perfectly suited for effortless entertaining or casual lakeside dining. Down the hall, three well-appointed guest bedrooms provide comfortable accommodations, each with built-in storage, along with a full bath and a private exterior entrance ideal for guests.
The lower level unveils a true owner's retreat. A spacious den with durable tile flooring--ideal for lake living--features a unique fireplace integrated within a structural column and flows seamlessly into a sunlit waterfront sunroom, where panoramic views take center stage. A conveniently located laundry area with half bath enhances functionality after a day outdoors. The owner's suite is a private sanctuary, complete with fresh carpeting and a beautifully renovated bath offering dual vanities, a classic clawfoot tub, and a separate shower.
Outdoors, the property continues to impress with a thoughtfully designed landscape supported by irrigation from a private well. A multi-level deck with gas hookup provides the perfect setting for entertaining, while a tankless hot water outdoor shower and a designated fire pit area enhance the experience of lakeside living. A rare, grandfathered boathouse--one of the few remaining on Santee Cooper--features a winch and ramp, complemented by a private dock with a remote-controlled boat lift, floating platform for two personal watercraft, and a pea gravel bream bed for exceptional fishing just steps from home.
Additional highlights include a standing seam metal roof, a new HVAC system installed in 2022, two propane tanks, a whole-house Generac generator, and a cypress wood fence enclosing three sides of the property for added privacy. Recently painted and meticulously maintained, the home reflects a true pride of ownership.
Ideally located just 15 minutes from multiple golf courses, grocery stores, and access to I-95, the property offers convenient travel to Charleston (approximately 1 hour 15 minutes), Columbia, and Florence (both within an hour). With ample space to accommodate the addition of a pool, this property also presents an outstanding opportunity as a short-term rental investment or a refined private retreat.
Experience the perfect blend of timeless coastal character and elevated lakefront living--1204 Joyner Drive is a rare offering on the shores of Lake Marion.
Property Details
Overview
- Directions
- Wash Davis To Rowe Dr. Go To The End Of Rowe Dr And Make A Slight Left And Home Is Straight Ahead.
- Mlsareamajor
- 88 - CLR - Lake Marion Area
- Taxmapnumber
- 104160100100
- Countyorparish
- Clarendon
- Propertysubtype
- Single Family Detached
- Architecturalstyle
- Cottage, Spanish, Villa
- Constructionmaterials
- Cement Siding
Interior Features
- Cooling
- Central Air
- Heating
- Central, Heat Pump
- Flooring
- Ceramic Tile, Wood
- Roomtype
- Bonus, Eat-In-Kitchen, Family, Foyer, Game, Laundry, Pantry, Sun, Utility
- Doorfeatures
- Some Storm Door(s), Some Thermal Door(s)
- Windowfeatures
- Some Storm Wnd/Doors, Some Thermal Wnd/Doors, Window Treatments
- Laundryfeatures
- Electric Dryer Hookup, Laundry Room
- Interiorfeatures
- Ceiling - Smooth, High Ceilings, Garden Tub/Shower, Kitchen Island, Walk-In Closet(s), Wet Bar, Ceiling Fan(s), Bonus, Eat-in Kitchen, Family, Entrance Foyer, Game, Pantry, Sun, Utility
Exterior Features
- Roof
- Metal
- Fencing
- Chain Link, Wood
- Otherstructures
- No, Gazebo, Shed(s), Storage, Workshop
- Parkingfeatures
- 2 Car Carport, Off Street, Carport
- Exteriorfeatures
- Balcony, Boatlift, Dock - Existing, Garden, Lawn Irrigation, Lawn Well, Rain Gutters, Lighting
- Patioandporchfeatures
- Deck, Patio, Covered, Front Porch, Porch - Full Front, Screened, Wrap Around
Lot And Land
- Lotfeatures
- High, Lakeview, Level
- Lotsizearea
- 0.29
- Lotsizeacres
- 0.29
- Lotsizeunits
- Acres
Systems And Utilities
- Sewer
- Septic Tank
- Utilities
- Santee Electric
- Watersource
- Well
Financial Information
- Listingterms
- Any
Room Dimensions
- Bathroomshalf
- 1
- Roommasterbedroomlevel
- Lower
Listed by Jon Hovermale · Brand Name Real Estate
Location
- Address
- 1204 Joyner Drive
- City
- Summerton, SC 29148
- County
- Clarendon
Schools
- Elementary
- St. Paul Primary
- Middle
- Scotts Branch
- High
- Scotts Branch
School assignments may change. Contact the school district to confirm.
Information deemed reliable but not guaranteed. Provided for consumers’ personal, non-commercial use, and may not be used for any purpose other than the identification of potential properties for purchase.
Free account needed — create one to continue viewing homes.
Members see everything — free👋 Still browsing this community?
See everything on 1204 Joyner Drive
Full photos, price history, and every active & pending home in this community with a free account.
 1 / 50
- ✓ Full price & tax history for this home
- ✓ Every active & pending this community listing
- ✓ Price-drop & new-listing alerts — you control them
Palmetto Park Realty Team
Check your messages
Enter your 6-digit code
We sent a code to .
You're in — want text alerts too?
Verify your number and we'll text you price drops and new this community listings. 1–2 texts a month, stop anytime.
You're in
Enjoy full access to 1204 Joyner Drive and every home on Palmetto Park.