612 Central Drive
Statesville, NC 28677
Est. $2,242/mo — See my rate
$222/Sq Ft
3 bd · 2 ba · 1,758 sqft · $222/sqft
About This Home
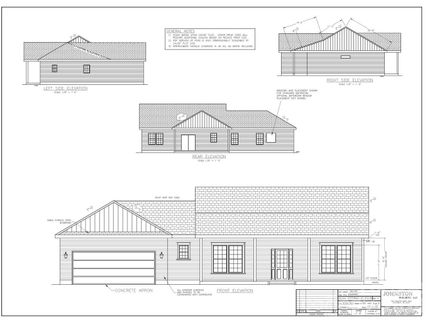
Welcome to this stunning new construction ranch home in Statesville, NC, offering modern single-level living on a spacious 0.56-acre homesite with no HOA restrictions. Conveniently located near Downtown Statesville, Interstate 77, Mooresville, Charlotte, and the Lake Norman area, this home combines quality craftsmanship, privacy, and accessibility in one exceptional package.
Featuring 3 bedrooms, 2.5 bathrooms, and 1,758 square feet, this thoughtfully designed split-bedroom floor plan offers both functionality and comfort. The open-concept layout seamlessly connects the kitchen, dining, and living areas, creating an ideal space for entertaining, everyday living, and hosting guests.
The kitchen showcases modern finishes, stainless steel appliances, abundant cabinetry, and a spacious walk-in pantry designed for both style and convenience. The private primary suite serves as a relaxing retreat with a large walk-in closet and a beautifully appointed en-suite bath. Two additional bedrooms and a full bathroom provide flexible space for family, guests, a home office, or fitness room.
Additional features include a 2-car attached garage, oversized laundry room, durable hardboard siding, energy-efficient heat pump, central air, and quality new construction finishes throughout. Enjoy outdoor living with a rear patio overlooking the expansive backyard, offering endless possibilities for entertaining, gardening, pets, or future outdoor enhancements. Buyers have the unique opportunity to tour the completed floor plan at 413 Dogwood Lane, Statesville, NC (MLS 4345124).
Select customizations and finish options may still be available for buyers who contract early, allowing you to personalize portions of your new home. If you are searching for a new construction home in Statesville with a large lot, ranch floor plan, modern design, no HOA, and convenient access to Lake Norman and Charlotte, this home is a must-see opportunity.
Property Details
Interior Details
- Heating
- Heat Pump
- Sqftmain
- 1758
- Roomcount
- 10
- Sqftlower
- 0
- Sqftthird
- 0
- Sqftupper
- 0
- Bedroommain
- 3
- Fullbathmain
- 2
- Halfbathmain
- 1
- Half Bathrooms
- 1
- Total Bathrooms
- 3
- Laundry Features
- Laundry Room
- Mainlevelgarageyn
- 1
- Sqftunheatedtotal
- 0
- Sqfttotalpropertyhla
- 1758
Square Footage And Levels
- Levels
- One
- Above Grade Finished Area
- 1758
- Below Grade Finished Area
- 0
Parking And Garage
- Parking Features
- Driveway
- Attached Garage
Exterior Features
- Roof
- Architectural Shingle
- Construction Materials
- Brick Partial
- Hardboard Siding
- Patio And Porch Features
- Front Porch
- Patio
Lot And Land
- Lot Size Acres
- 0.56
- Lot Size Units
- Acres
Basement And Foundation
- Foundation Details
- Slab
Utilities
- Sewer
- Septic Installed
- Water Source
- Well
Financial Information
- Citytaxespaidto
- Statesville
Zoning And Restrictions
- Zoningspecification
- R20
Listed by Ben Humphrey (704-495-1713) · Magnolia Real Estate (704-464-2182)
Location
- Address
- 612 Central Drive
- City
- Statesville, NC 28677
Schools
- Elementary
- Unspecified
- Middle
- Unspecified
- High
- Unspecified
School assignments may change. Contact the school district to confirm.

Details provided by CANOPYMLS as Distributed by MLS Grid and may not match the public record.
IDX information is provided exclusively for consumers’ personal, non-commercial use only; it may not be used for any purpose other than to identify prospective properties consumers may be interested in purchasing. Data is deemed reliable but is not guaranteed accurate by the MLS GRID. Use of this site may be subject to an end user license agreement.
Based on information submitted to the MLS GRID as of Jun 10, 2026. All data is obtained from various sources and may not have been verified by broker or MLS GRID. Supplied Open House Information is subject to change without notice. All information should be independently reviewed and verified for accuracy. Properties may or may not be listed by the office/agent presenting the information.
Some IDX listings have been excluded from this website.
Any use by you of search facilities of data on the site, other than by a consumer looking to purchase real estate, is prohibited.
DMCA Notice: Palmetto Park Realty respects the intellectual property rights of others. If you believe that your work has been copied in a way that constitutes copyright infringement, please provide our designated agent with written notice containing the following information: (1) identification of the copyrighted work claimed to have been infringed; (2) identification of the material that is claimed to be infringing; (3) your contact information; (4) a statement that you have a good faith belief that use of the material is not authorized; and (5) a statement that the information in the notification is accurate and you are authorized to act on behalf of the copyright owner.
Please send DMCA notices to: hello@palmettopark.com
Free account needed — create one to continue viewing homes.
Members see everything — free👋 Still browsing this community?
See everything on 612 Central Drive
Full photos, price history, and every active & pending home in this community with a free account.
 1 / 33
- ✓ Full price & tax history for this home
- ✓ Every active & pending this community listing
- ✓ Price-drop & new-listing alerts — you control them
Palmetto Park Realty Team
Check your messages
Enter your 6-digit code
We sent a code to .
You're in — want text alerts too?
Verify your number and we'll text you price drops and new this community listings. 1–2 texts a month, stop anytime.
You're in
Enjoy full access to 612 Central Drive and every home on Palmetto Park.