172 Gilead Lane
Statesville, NC 28625
$145/Sq Ft
Sold
3 bd · 3 ba · 2,458 sqft · $145/sqft
About This Home
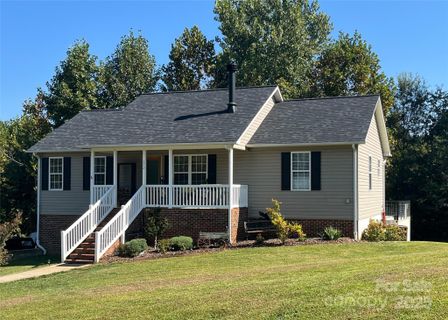
The Country is Calling! Escape to this beautiful cottage-farmhouse, nestled on 1.47 acres at the end of a quiet cul-de-sac. With no HOA it's a perfect blend of rural peace and city convenience (just minutes to I-77), this home offers the freedom you've been looking for. Originally purchased and finished to be the owners' "forever home" every detail reflects their unique design and love. The main floor features a split bedroom plan with spacious primary suite with a dedicated flex space perfect for a nursery, office, or yoga retreat or massive closet. Additional main-floor bedroom suite is great for guests or home office. Downstairs, the walk-out basement offers a full bath, laundry and a massive living area. One bedroom with additional rooms that can serve many purposes. Separate outdoor access to driveway makes it ideal for an in-law suite or guest quarters.
Outdoor Living Reimagined: Step onto the back deck to find a one-of-a-kind grilling station integrated atop a storage container with custom steel railings. Hobbyists will enjoy the 16x24 site-built workshop space. Whether you're homesteading or entertaining, this unique property is ready for its next chapter. No HOA, huge lot, and friendly community. Come see why this home is the perfect fit for you!
Property Details
Interior Details
- Heating
- Central
- Electric
- Heat Pump
- Propane
- Wood Stove
- Other - See Remarks
- Flooring
- Carpet
- Laminate
- Tile
- Vinyl
- Sqftmain
- 1172
- Roomcount
- 8
- Sqftlower
- 0
- Sqftthird
- 0
- Sqftupper
- 0
- Exclusions
- All decorative items on walls will be removed prior to closing
- Bedroommain
- 2
- Fullbathmain
- 2
- Halfbathmain
- 0
- Door Features
- Insulated Door(s)
- Sliding Doors
- Storm Door(s)
- Half Bathrooms
- 0
- Bedroombasement
- 1
- Total Bathrooms
- 3
- Window Features
- Insulated Window(s)
- Fullbathbasement
- 1
- Halfbathbasement
- 0
- Laundry Features
- Electric Dryer Hookup
- In Basement
- In Bathroom
- Laundry Closet
- Washer Hookup
- Interior Features
- Attic Other
- Built-in Features
- Cable Prewire
- Open Floorplan
- Split Bedroom
- Walk-In Closet(s)
- Mainlevelgarageyn
- 0
- Security Features
- Carbon Monoxide Detector(s)
- Smoke Detector(s)
- Sqftunheatedtotal
- 0
- Fireplace Features
- Family Room
- Insert
- Wood Burning
- Sqfttotalpropertyhla
- 2458
- Sqftsecondlivingquartershla
- 0
Square Footage And Levels
- Levels
- One
- Above Grade Finished Area
- 1172
- Below Grade Finished Area
- 1286
Parking And Garage
- Open Parking
- true
- Carport Spaces
- 0
- Parking Features
- Driveway
- Open Parking Spaces
- 4
Exterior Features
- Roof
- Architectural Shingle
- Exterior Features
- Storage
- Construction Materials
- Vinyl
- Patio And Porch Features
- Deck
- Front Porch
Lot And Land
- Lot Features
- Cleared
- Cul-De-Sac
- Private
- Sloped
- Wooded
- Lot Size Acres
- 1.47
- Lot Size Units
- Acres
- Other Structures
- Outbuilding
Basement And Foundation
- Basement
- Daylight
- Exterior Entry
- Finished
- Full
- Interior Entry
- Walk-Out Access
- Foundation Details
- Basement
Utilities
- Sewer
- Septic Installed
- Sewage Pump
- Utilities
- Cable Connected
- Electricity Connected
- Propane
- Water Source
- County Water
Financial Information
- Citytaxespaidto
- No City Taxes Paid
Zoning And Restrictions
- Zoningspecification
- R A
Listed by Shelley Arthur (704-325-5864) · Stephen Cooley Real Estate (803-985-1240)
Location
- Address
- 172 Gilead Lane
- City
- Statesville, NC 28625
- Community
- Bethany Trace
Schools
- Elementary
- Cloverleaf
- Middle
- East
- High
- North Iredell
School assignments may change. Contact the school district to confirm.

Details provided by CANOPYMLS as Distributed by MLS Grid and may not match the public record.
IDX information is provided exclusively for consumers’ personal, non-commercial use only; it may not be used for any purpose other than to identify prospective properties consumers may be interested in purchasing. Data is deemed reliable but is not guaranteed accurate by the MLS GRID. Use of this site may be subject to an end user license agreement.
Based on information submitted to the MLS GRID as of Feb 6, 2026. All data is obtained from various sources and may not have been verified by broker or MLS GRID. Supplied Open House Information is subject to change without notice. All information should be independently reviewed and verified for accuracy. Properties may or may not be listed by the office/agent presenting the information.
Some IDX listings have been excluded from this website.
Any use by you of search facilities of data on the site, other than by a consumer looking to purchase real estate, is prohibited.
DMCA Notice: Palmetto Park Realty respects the intellectual property rights of others. If you believe that your work has been copied in a way that constitutes copyright infringement, please provide our designated agent with written notice containing the following information: (1) identification of the copyrighted work claimed to have been infringed; (2) identification of the material that is claimed to be infringing; (3) your contact information; (4) a statement that you have a good faith belief that use of the material is not authorized; and (5) a statement that the information in the notification is accurate and you are authorized to act on behalf of the copyright owner.
Please send DMCA notices to: hello@palmettopark.com
Free account needed — create one to continue viewing homes.
Members see everything — free👋 Still browsing Bethany Trace?
See everything on 172 Gilead Lane
Full photos, price history, and every active & pending home in Bethany Trace with a free account.
 1 / 32
- ✓ Full price & tax history for this home
- ✓ Every active & pending Bethany Trace listing
- ✓ Price-drop & new-listing alerts — you control them
Palmetto Park Realty Team
 $307K
$307KCheck your messages
Enter your 6-digit code
We sent a code to .
You're in — want text alerts too?
Verify your number and we'll text you price drops and new Bethany Trace listings. 1–2 texts a month, stop anytime.
You're in
Enjoy full access to 172 Gilead Lane and every home on Palmetto Park.