129 Verna Drive
Statesville, NC 28625
Est. $3,395/mo20% down · 7.125% · 30-yrAdjust
- P&I$2,883
- Taxes$334
- Insurance$178
- PMI$0
- HOA$0
Principal, interest, property tax, insurance & HOA. Estimate only — not a loan offer.
$243/Sq Ft
3 bd · 2 ba · 2,200 sqft · $243/sqft
About This Home
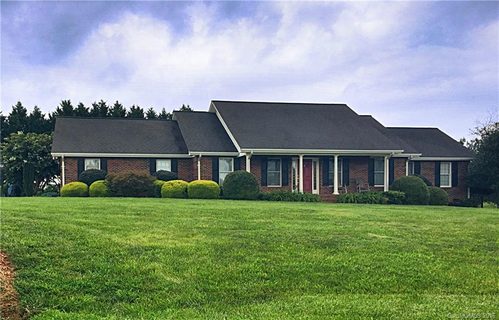
Rare Resort-Style Living! Move-in ready full brick ranch with a private pool, detached 2nd garage/workshop, large fenced .66-acre lot, and highly desirable NO HOA.
Not just a home, it’s a lifestyle. Escape to a perfect blend of comfort, privacy, and outdoor living; this exceptional 3-bedroom, 2-bath, one-level home is a rare find.
Step inside to approximately 2,200 square feet of inviting living space featuring warm hardwood floors, an open floor plan, a cozy fireplace, spacious living and dining areas, and a bright sunroom overlooking your backyard oasis. The generous primary suite offers a relaxing retreat with a whirlpool tub, separate shower, dual vanity, and walk-in closet.
Outside, you'll discover your own private resort featuring a sparkling in-ground swimming pool, expansive patio, gazebo, lush landscaping, and plenty of room for entertaining family and friends. Whether enjoying morning coffee, summer cookouts, or peaceful evenings under the stars, this backyard was designed to be enjoyed year-round. Entertain Like a Pro with the Commercial-Grade Refrigerator with Room for Every Gathering!
Need extra space? You'll love the attached garage plus a second detached garage/workshop with AC, perfect for car enthusiasts, hobbies, home businesses, storage, or a climate-controlled workshop.
Buy with confidence knowing many of the major systems have already been updated, including a new HVAC system and water heater (2019) and a new architectural roof (2021)—providing peace of mind for years to come.
Even better, this highly desirable property has NO HOA, giving you the freedom to enjoy your home without restrictive association rules or dues and space for RV, Boat, or other toys.
Conveniently located just minutes from shopping, restaurants, medical facilities, I-40, and I-77, this move-in-ready home offers the perfect combination of privacy, convenience, and lifestyle.
Homes designed for effortless outdoor entertaining in your private backyard retreat: pool, workshop, sunroom, major system updates, and NO HOA rarely become available. Schedule your private tour today before this exceptional property is gone.
Property history
-
Sep 3, 2026Price reduced $534,900 ActiveWas $542,900
-
Aug 6, 2026Price reduced $542,900 ActiveWas $550,000
-
Jul 16, 2026Listed for sale $550,000 ActiveListed 52 Days
Show 4 more Show less
-
Oct 14, 2016Sold $259,000 ClosedListed $257,900 · Aug 27, 2016 48 days on market
-
Aug 27, 2016Previously listed $257,900 Closed
-
Feb 24, 2012Sold $214,000 ClosedListed $229,000 · Dec 29, 2011 57 days on market
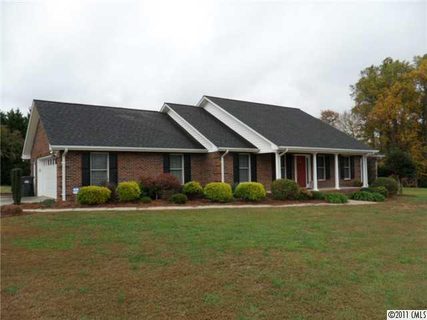
-
Dec 29, 2011Previously listed $229,000 Closed
Property Details
Interior Details
- Heating
- ENERGY STAR Qualified Equipment
- Flooring
- Carpet
- Tile
- Wood
- Room Count
- 2
- Garage Sq Ft
- 624
- Half Bathrooms
- 0
- Total Bathrooms
- 2
- Laundry Features
- Laundry Room
- Main Level Sq Ft
- 2200
- Interior Features
- Attic Stairs Pulldown
- Cable Prewire
- Garden Tub
- Pantry
- Walk-In Closet(s)
- Whirlpool
- Main Level Garage
- Yes
- Security Features
- Carbon Monoxide Detector(s)
- Security System
- Fireplace Features
- Propane
- Main Level Bedrooms
- 3
- Main Level Full Baths
- 2
- Main Level Half Baths
- 0
Dwelling And Structure
- Construction Type
- Site Built
- Architectural Style
- Ranch
Square Footage And Levels
- Levels
- One
- Above Grade Finished Area
- 2200
Parking And Garage
- Parking Features
- Attached Garage
- Detached Garage
- Garage Door Opener
- Garage Faces Side
- Parking Space(s)
Exterior Features
- Roof
- Architectural Shingle
- Exterior Features
- Storage
- Construction Materials
- Brick Full
- Vinyl
- Patio And Porch Features
- Front Porch
- Patio
Lot And Land
- Fencing
- Fenced
- Lot Features
- Cleared
- Lot Size Acres
- 0.658
- Lot Size Units
- Acres
- Other Structures
- Gazebo
- Outbuilding
- Workshop
- Lot Size Dimensions
- 223x218x132x127
Basement And Foundation
- Foundation Details
- Crawl Space
Utilities
- Sewer
- Septic Installed
- Utilities
- Cable Available
- Water Source
- City
Financial Information
- City Taxes Paid To
- No City Taxes Paid
Zoning And Restrictions
- Zoning
- R20
Pool And Spa
- Private Pool
- true
- Pool Features
- In Ground
Listed by Julia Savage (704-727-7600) · Redfin Corporation (877-973-3346)
Location
- Address
- 129 Verna Drive
- City
- Statesville, NC 28625
- Community
- Campbell Glen
Schools
- Elementary
- Cool Spring
- Middle
- East Middle
- High
- North Iredell
School assignments may change. Contact the school district to confirm.

Details provided by CANOPYMLS as Distributed by MLS Grid and may not match the public record.
IDX information is provided exclusively for consumers’ personal, non-commercial use only; it may not be used for any purpose other than to identify prospective properties consumers may be interested in purchasing. Data is deemed reliable but is not guaranteed accurate by the MLS GRID. Use of this site may be subject to an end user license agreement.
Based on information submitted to the MLS GRID as of Sep 6, 2026. All data is obtained from various sources and may not have been verified by broker or MLS GRID. Supplied Open House Information is subject to change without notice. All information should be independently reviewed and verified for accuracy. Properties may or may not be listed by the office/agent presenting the information.
Some IDX listings have been excluded from this website.
Any use by you of search facilities of data on the site, other than by a consumer looking to purchase real estate, is prohibited.
DMCA Notice: Palmetto Park Realty respects the intellectual property rights of others. If you believe that your work has been copied in a way that constitutes copyright infringement, please provide our designated agent with written notice containing the following information: (1) identification of the copyrighted work claimed to have been infringed; (2) identification of the material that is claimed to be infringing; (3) your contact information; (4) a statement that you have a good faith belief that use of the material is not authorized; and (5) a statement that the information in the notification is accurate and you are authorized to act on behalf of the copyright owner.
Please send DMCA notices to: hello@palmettopark.com