$205,000
Move-In Ready Ranch in Starr: Updated & Private Backyard
Starr, SC 29684
About This Property
This Property Has Been Sold
This property sold 6 months ago and is no longer available for purchase.
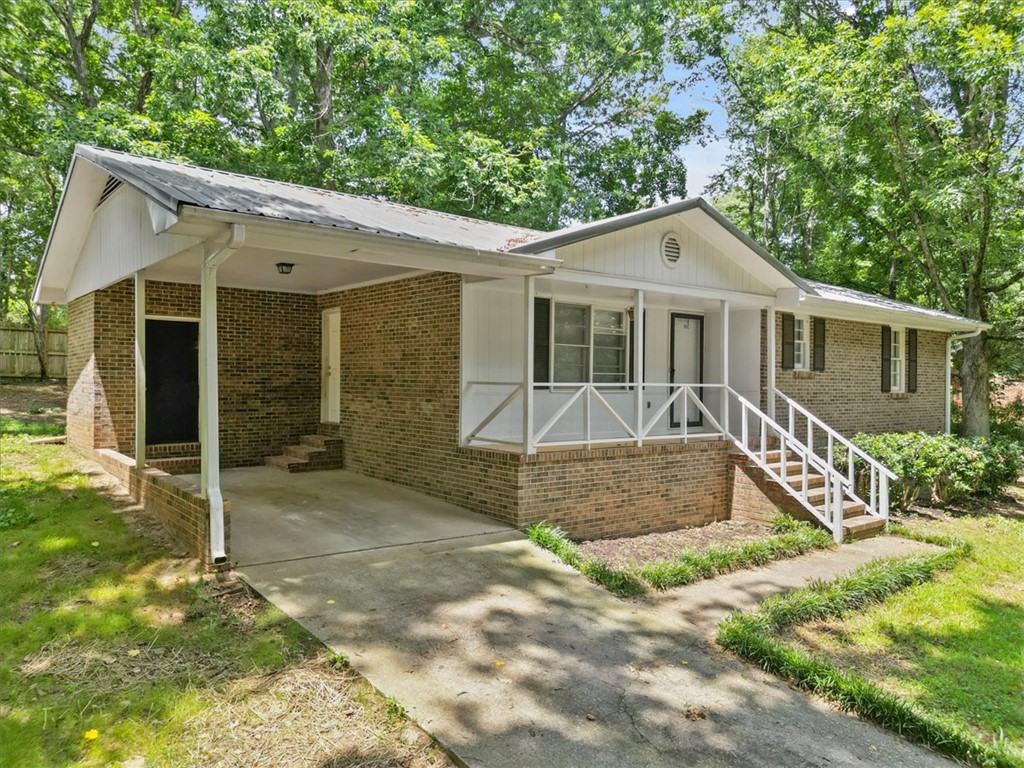
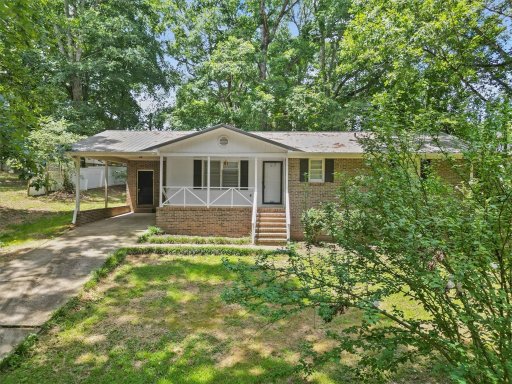
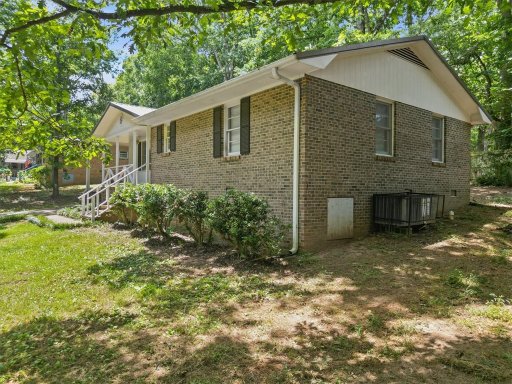
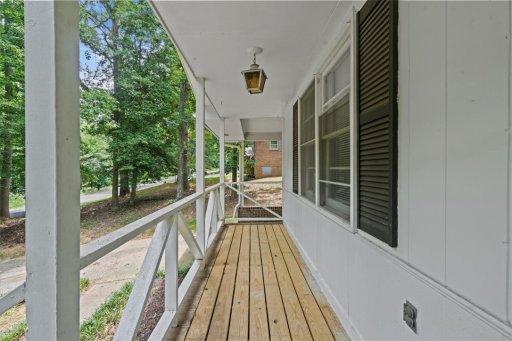
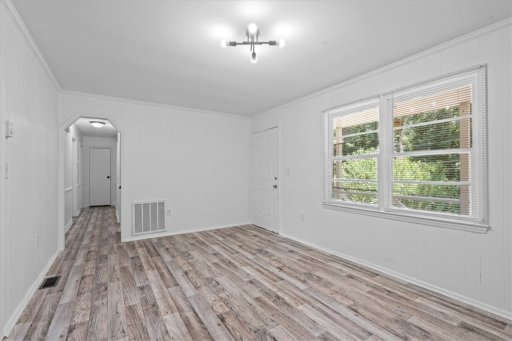
View active listings in Robinwood Subd. →Looking for a charming, cozy place to call home in a sweet neighborhood? This three-bedroom, one bath, one-level Ranch home, located on a quiet street in the Robinwood subdivision, could be the perfect place for you. This home boasts all new appliances, countertops, flooring, lighting, blinds, and is freshly painted throughout.
Arched doorways add to the charm and create a more open feeling in the den and kitchen area. The full bath is shared with all the bedrooms, but has a private entrance from the primary bedroom. There is even an extra dressing area from the primary bedroom leading into the bath.
Each bedroom has its own closet for ample storage. Extra storage can be found in the pull-down attic or the storage closet in the attached carport. A new privacy fence has been added to the backyard, which is easily accessible from the sliding glass door in the breakfast room.
WUM MLS # 1118669553
Quick Facts
Time on Site
11 months ago
Property Type
Residential
Year Built
1985
Price/Sq.Ft.
$171
Property Details
Schools
Features & Amenities
Location & Map
Map View
Loading map...
Additional Information
Lot & Land
- Level
- OutsideCityLimits
- Subdivision
- Trees
Community & H O A
Tax Information
Parking & Garage
- AttachedCarport
- Driveway
Property Details
Exterior Features
Interior Features
- Dishwasher
- ElectricOven
- ElectricRange
- ElectricWaterHeater
- Microwave
- Refrigerator
- BreakfastRoomNook
- Laundry
- GraniteCounters
- JackAndJillBath
- BathInPrimaryBedroom
- MainLevelPrimary
- PullDownAtticStairs
- SmoothCeilings
- TubShower
- WindowTreatments
- BreakfastArea
Systems & Utilities
- CentralAir
- Electric
- ForcedAir
- Central
- Electric
- HeatPump
- ElectricityAvailable
- SepticAvailable
- WaterAvailable
Listing Agent Information
This information is deemed reliable, but not guaranteed. Neither, the Western Upstate Association of REALTORS®, Inc. or Western Upstate Multiple Listing Service of South Carolina Inc., nor the listing broker, nor their agents or subagents are responsible for the accuracy of the information. The buyer is responsible for verifying all information. This information is provided by the Western Upstate Association of REALTORS®, Inc. and Western Upstate Multiple Listing Service of South Carolina, Inc. for use by its members and is not intended for the use for any other purpose. Information is provided for consumers' personal, non-commercial use, and may not be used for any purpose other than the identification of potential properties for purchase. The data relating to real estate for sale on this Web site comes in part from the Broker Reciprocity Program of the Western Upstate Association of REALTORS®, Inc. and the Western Upstate Multiple Listing Service, Inc.
Questions about this property?
Palmetto Park Realty Team
You Might Also Like...
Interested in selling in Robinwood Subd.?