7810 Sand Trap Lane
Stanley, NC 28164
Est. $6,076/mo20% down · 7.125% · 30-yrAdjust
- P&I$5,120
- Taxes$594
- Insurance$317
- PMI$0
- HOA$45
Principal, interest, property tax, insurance & HOA. Estimate only — not a loan offer.
$215/Sq Ft
6 bd · 4 ba · 4,415 sqft · $215/sqft
Open House
HOA & Association
About This Home
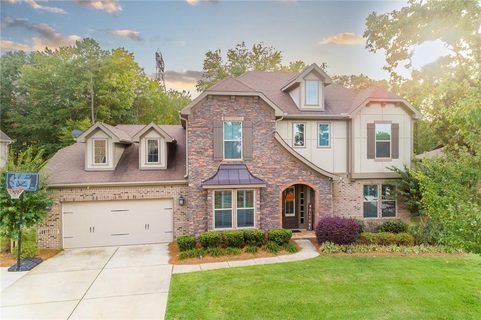
Rare Find in an Exceptional Lake Norman Location!
Privacy, space, an exceptional floor plan and an impressive list of recent upgrades come together in this beautifully maintained home.
Just shy of 4,500 square feet, this home offers 6 bedrooms, 4 full baths and a spacious loft/bonus area, with a layout designed for both everyday living and entertaining.
The main level features a highly desirable and hard-to-find floor plan with a luxurious primary suite, a private ensuite guest suite, and a dedicated office.
At the heart of the home is a beautifully enhanced kitchen featuring a GE Café double-door oven/air fryer, new 36-inch ducted exhaust hood, tile backsplash, under-cabinet lighting and stylish island pendants.
The upgrades continue throughout, including new interior and whole-house exterior paint, a backup generator, Rinnai RX199 tankless water heater, new 2025 HVAC system, 2025 Gemstone Eve exterior lighting with controller and a water filtration system with reverse osmosis. Outside, the private, tree-lined backyard backs to community-owned land, creating a peaceful setting with no immediate homes behind you. The level yard also offers the perfect canvas to create your own private pool and outdoor retreat. And the location is exceptional. Enjoy lower property taxes while being just minutes from Highway 16, Highway 73, The Shoppes at Waterside, Birkdale Village and Cowan’s Ford Golf & Country Club.
A rare opportunity to have the space, privacy, upgrades and location that are so difficult to find all in one home.
Property history
-
Oct 16, 2026Listed for sale $949,900 ActiveListed 5 Days
-
Apr 12, 2023Sold $800,000 ClosedListed $824,900 · Oct 1, 2022 193 days on market
-
Jan 25, 2023Price reduced $824,900 ClosedWas $849,900
Show 3 more Show less
-
Oct 1, 2022Previously listed $824,900 Closed
-
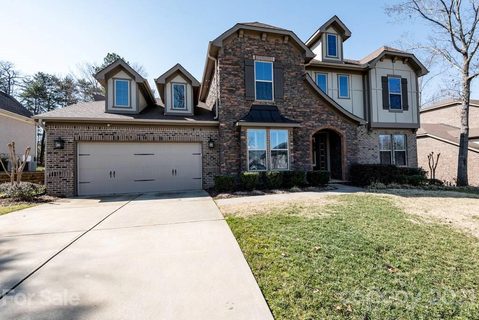
Mar 15, 2021Sold $540,000 ClosedListed $540,000 · Mar 3, 2021 12 days on market
-
Mar 3, 2021Previously listed $540,000 Closed
Property Details
Interior Details
- Heating
- Forced Air
- Flooring
- Carpet
- Tile
- Wood
- Room Count
- 17
- Garage Sq Ft
- 479
- Half Bathrooms
- 0
- Total Bathrooms
- 4
- Laundry Features
- Laundry Room
- Main Level
- Main Level Sq Ft
- 2493
- Interior Features
- Breakfast Bar
- Built-in Features
- Cable Prewire
- Kitchen Island
- Open Floorplan
- Split Bedroom
- Walk-In Closet(s)
- Walk-In Pantry
- Main Level Garage
- Yes
- Upper Level Sq Ft
- 1922
- Fireplace Features
- Great Room
- Main Level Bedrooms
- 2
- Third Level Bedrooms
- 0
- Upper Level Bedrooms
- 4
- Main Level Full Baths
- 2
- Main Level Half Baths
- 0
- Third Level Full Baths
- 0
- Upper Level Full Baths
- 2
Dwelling And Structure
- Construction Type
- Site Built
- Architectural Style
- Transitional
Square Footage And Levels
- Levels
- Two
- Above Grade Finished Area
- 4415
Parking And Garage
- Parking Features
- Driveway
- Attached Garage
Exterior Features
- Construction Materials
- Brick Full
- Fiber Cement
- Stone Veneer
- Patio And Porch Features
- Front Porch
- Patio
- Porch
Lot And Land
- Fencing
- Back Yard
- Fenced
- Lot Features
- Cleared
- Cul-De-Sac
- Level
- Private
- Wooded
- Lot Size Acres
- 0.31
- Lot Size Units
- Acres
Basement And Foundation
- Foundation Details
- Slab
Utilities
- Sewer
- County Sewer
- Water Source
- County Water
Financial Information
- Hoa Dues
- Mandatory
- City Taxes Paid To
- No City Taxes Paid
Zoning And Restrictions
- Zoning
- PD-MU
- Subject To Ccrs
- Yes
Listed by Sunny Yates (704-737-1732) · Yates Realty Inc (704-232-7238)
Location
- Address
- 7810 Sand Trap Lane
- City
- Stanley, NC 28164
- Community
- Treetops At Cowans Ford
Schools
- Elementary
- Catawba Springs
- Middle
- East Lincoln
- High
- East Lincoln
School assignments may change. Contact the school district to confirm.

Details provided by CANOPYMLS as Distributed by MLS Grid and may not match the public record.
IDX information is provided exclusively for consumers’ personal, non-commercial use only; it may not be used for any purpose other than to identify prospective properties consumers may be interested in purchasing. Data is deemed reliable but is not guaranteed accurate by the MLS GRID. Use of this site may be subject to an end user license agreement.
Based on information submitted to the MLS GRID as of Oct 22, 2026. All data is obtained from various sources and may not have been verified by broker or MLS GRID. Supplied Open House Information is subject to change without notice. All information should be independently reviewed and verified for accuracy. Properties may or may not be listed by the office/agent presenting the information.
Some IDX listings have been excluded from this website.
Any use by you of search facilities of data on the site, other than by a consumer looking to purchase real estate, is prohibited.
DMCA Notice: Palmetto Park Realty respects the intellectual property rights of others. If you believe that your work has been copied in a way that constitutes copyright infringement, please provide our designated agent with written notice containing the following information: (1) identification of the copyrighted work claimed to have been infringed; (2) identification of the material that is claimed to be infringing; (3) your contact information; (4) a statement that you have a good faith belief that use of the material is not authorized; and (5) a statement that the information in the notification is accurate and you are authorized to act on behalf of the copyright owner.
Please send DMCA notices to: hello@palmettopark.com