516 Shady Oaks Drive
Stanley, NC 28164
Est. $4,793/mo20% down · 7.125% · 30-yrAdjust
- P&I$4,069
- Taxes$472
- Insurance$252
- PMI$0
- HOA$0
Principal, interest, property tax, insurance & HOA. Estimate only — not a loan offer.
$260/Sq Ft
4 bd · 4 ba · 2,902 sqft · $260/sqft
About This Home
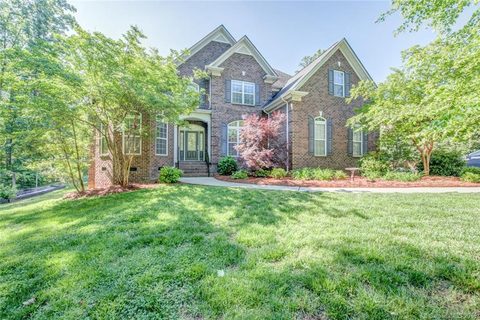
This beautifully designed home at Shady Oaks Drive in Stanley, NC features 4 bedrooms plus 2 additional bonus rooms currently set up as 6 bedrooms (septic permitted for 4 BR), offering the perfect blend of comfort, flexibility, and thoughtful upgrades throughout. The property includes a private backyard retreat with an in-ground pool and is situated in a serene cul-de-sac with no HOA.
Step inside to a stunning two-story great room filled with natural light, creating an open and inviting atmosphere ideal for both everyday living and entertaining. Just off the entry, a formal dining room provides versatility—perfect as a home office, den, or traditional dining space to suit your lifestyle.
The main level is designed for convenience, featuring a spacious laundry room and a luxurious primary suite complete with a private sitting area, dual closets, and a spa-like en-suite bath boasting a large walk-in shower with dual showerheads. A separate guest suite on the main floor offers privacy and comfort, with its own en-suite bath and sliding glass doors that open directly to the back deck overlooking the backyard shimmering pool.
At the heart of the home, the kitchen impresses with a large granite island, abundant cabinetry, and two pantries—including a walk-in—making storage and organization effortless.
Upstairs, you’ll find a generous loft space along with four additional bedrooms, each offering spacious closets. While the home features six bedrooms in total, the septic system is permitted for four.
Outdoor living at Shady Oaks is like resort style living at home, with the custom pool with fountain jets, huge fenced backyard, dual rear decks, and a patio complete with a built-in pizza oven—perfect for gatherings or relaxing evenings under the stars. Exterior lighting on a timer ensures seamless day-to-night ambiance.
Additional highlights include a whole-home speaker system, two-zone HVAC with a smart thermostat on the main level, and thoughtful details throughout that enhance both comfort and convenience.
This home truly offers space, flexibility, and standout features—ready to fit a variety of lifestyles.
Pool has Fountain Jet at left end. Pool filter replaced every 3 months.
Recent Update: 2024 - Backyard fence installed. 2025 - Pool pump replaced and Septic pumped, Well serviced. Matterport link: https://my.matterport.com/show/?m=jrHjuQcfp4a
Property history
-
Oct 7, 2026Price reduced $755,000 ActiveWas $775,000
-
Jun 24, 2026Status changed to Off Market $765,000 Off MarketCanceled -> Off Market
-
Apr 24, 2026Listed for sale $775,000 ActiveListed 179 Days
Show 5 more Show less
-
Feb 23, 2026Status changed to Off Market $765,000 Off MarketCanceled -> Off Market
-
Oct 31, 2025Status changed to Canceled $765,000 CanceledOff Market -> Canceled
-
Aug 1, 2025Previously listed $765,000 Off Market
-
Jun 22, 2016Sold $390,000 ClosedListed $395,000 · May 9, 2016 44 days on market
-
May 9, 2016Previously listed $395,000 Closed
Property Details
Interior Details
- Heating
- Central
- Flooring
- Carpet
- Tile
- Wood
- Room Count
- 16
- Garage Sq Ft
- 454
- Half Bathrooms
- 0
- Total Bathrooms
- 4
- Window Features
- Insulated Window(s)
- Laundry Features
- Laundry Room
- Main Level
- Main Level Sq Ft
- 1764
- Interior Features
- Attic Stairs Pulldown
- Entrance Foyer
- Garden Tub
- Kitchen Island
- Pantry
- Split Bedroom
- Walk-In Closet(s)
- Walk-In Pantry
- Main Level Garage
- Yes
- Upper Level Sq Ft
- 1138
- Fireplace Features
- Family Room
- Outside
- Main Level Bedrooms
- 2
- Upper Level Bedrooms
- 2
- Main Level Full Baths
- 2
- Main Level Half Baths
- 0
- Upper Level Full Baths
- 2
- Upper Level Half Baths
- 0
Dwelling And Structure
- Construction Type
- Site Built
Square Footage And Levels
- Levels
- Two
- Above Grade Finished Area
- 2902
Parking And Garage
- Parking Features
- Driveway
- Attached Garage
- Garage Faces Side
Exterior Features
- Construction Materials
- Brick Full
- Patio And Porch Features
- Deck
- Patio
Lot And Land
- Fencing
- Back Yard
- Fenced
- Lot Features
- Level
- Private
- Sloped
- Wooded
- Views
- Lot Size Acres
- 0.87
- Lot Size Units
- Acres
- Lot Size Dimensions
- 78x277x182x364
Basement And Foundation
- Foundation Details
- Crawl Space
Utilities
- Sewer
- Septic Installed
- Utilities
- Fiber Optics
- Water Source
- Well
Financial Information
- Hoa Dues
- No
- City Taxes Paid To
- Stanley
Zoning And Restrictions
- Zoning
- R1 H
Pool And Spa
- Private Pool
- true
- Pool Features
- In Ground
Listed by Nancy Braun (704-997-3794) · Showcase Realty LLC (704-997-3794)
Location
- Address
- 516 Shady Oaks Drive
- City
- Stanley, NC 28164
- Community
- Shady Oaks
Schools
- Elementary
- Springfield
- Middle
- Stanley
- High
- East Gaston
School assignments may change. Contact the school district to confirm.

Details provided by CANOPYMLS as Distributed by MLS Grid and may not match the public record.
IDX information is provided exclusively for consumers’ personal, non-commercial use only; it may not be used for any purpose other than to identify prospective properties consumers may be interested in purchasing. Data is deemed reliable but is not guaranteed accurate by the MLS GRID. Use of this site may be subject to an end user license agreement.
Based on information submitted to the MLS GRID as of Oct 20, 2026. All data is obtained from various sources and may not have been verified by broker or MLS GRID. Supplied Open House Information is subject to change without notice. All information should be independently reviewed and verified for accuracy. Properties may or may not be listed by the office/agent presenting the information.
Some IDX listings have been excluded from this website.
Any use by you of search facilities of data on the site, other than by a consumer looking to purchase real estate, is prohibited.
DMCA Notice: Palmetto Park Realty respects the intellectual property rights of others. If you believe that your work has been copied in a way that constitutes copyright infringement, please provide our designated agent with written notice containing the following information: (1) identification of the copyrighted work claimed to have been infringed; (2) identification of the material that is claimed to be infringing; (3) your contact information; (4) a statement that you have a good faith belief that use of the material is not authorized; and (5) a statement that the information in the notification is accurate and you are authorized to act on behalf of the copyright owner.
Please send DMCA notices to: hello@palmettopark.com